2801 Flowers DriveDenton, TX 76205
Eagle Creek · Denton County
Description
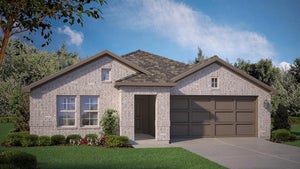
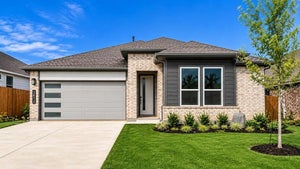
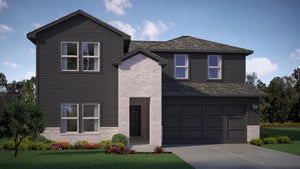
New and now selling in D.R. Horton's fabulous community of Eagle Creek in Denton! Close proximity to I-35E, I-35W, Univ of North Texas, Texas Woman's Univ and Downtown Denton! Stunning open concept single Story 4 bedroom Texas Cali-Elevation I, with an estimated Summer completion. Large Chef's Kitchen with abundant Cabinets, Quartz countertops, tiled backsplash, Pendant lights, Stainless Steel Appliances, gas cooktop and walk-in Pantry. Spacious Living and luxurious main Bedroom and Bath with dual sink Quartz topped Vanity, oversized walk-in Shower, Linen Closet and walk-in Closet. Quartz topped Vanity also in 2nd Full Bath. Designer Pkg including luxury vinyl flooring at Entry, Halls, Living, Kitchen and Wet areas plus Home is Connected Smart Home Technology. Front exterior coach lights, covered back Patio, full Gutters, 6 ft fenced backyard, landscape Package, full Sprinkler System and more! Playground, Amenity Center and Pool. The Square, Rayzor Ranch Town Center also nearby.
Property Information
- Property type
- Residential
- Sub-type
- Single Family Residence
- Style
- Traditional
- Year built
- 2026
- Living area
- 1,839 Sq Ft
- Lot size
- 0.16 acres
- Lot dimensions
- approx 52 x 116 x 64 x 115
- Garage spaces
- 2
- Days on market
- 107
- MLS® Listing#
- 21307525
Property Features
- Interior
- Eat-in Kitchen · Kitchen Island · Open Floorplan · Pantry · High Speed Internet · Smart Home
- Exterior
- Rain Gutters · Private Yard
- Appliances
- Dishwasher · Disposal · Electric Oven · Gas Cooktop · Gas Water Heater · Microwave · Tankless Water Heater · Vented Exhaust Fan
- Cooling
- Ceiling Fan(s) · Central Air · Electric
- Heating
- Exhaust Fan · Central · Electric · Heat Pump
- Flooring
- Carpet · Vinyl
- Fireplace
- None
- Parking
- Garage · Garage Door Opener · Garage Faces Front · Attached
- Laundry
- Electric Dryer Hookup · Washer Hookup
- Patio
- Covered · Rear Porch
- Fencing
- Back Yard · Fenced · Wood
- Lot features
- Few Trees · Interior Lot · Landscaped · Subdivided
- Construction
- Brick · Frame · Stone
- Foundation
- Slab
- Roof
- Composition
- Security
- Smoke Detector(s)
- Community
- Pool · Clubhouse · Curbs · Playground · Sidewalks
- Utilities
- Cable Available · Electricity Available · Electricity Connected · Natural Gas Available · Phone Available · Sewer Available · Underground Utilities
- Sewer
- Public Sewer
- Water source
- Public
Rooms
First
- Bedroom11 x 11
- Bedroom11 x 10
- Dining Room10 x 9
- Kitchen14 x 11
- Living Room16 x 16
- Master Bedroom16 x 13
- Utility Room7 x 6
Schools
- Elementary
- Borman
- Middle
- Mcmath
- High
- Denton
- District
- Denton ISD
Financial Details
- HOA
- $800 / AnnuallyAssociation: Neighborhood Management
- Parcel number
- R1009723
Directions
TO THE EAGLE CREEK COMMUNITY: From I-35E in Denton take Exit 466 North Texas Blvd & go SOUTH to Highland Park Rd & turn RIGHT. Continue .65 of a mile to Laurel St & turn LEFT. Follow the Signage to the beautiful Sales Office located at 1821 Laurel St. For GPS backup-use 2004 Laurel St.

Listing Courtesy: Century 21 Mike Bowman, Inc. - 817-354-7653
Presented by: Stephen Kahn
Last Updated: 2026-06-19
Documents & links
Provided by Stephen Kahn
- Virtual tourVisit
Commute Calculator
Explore commute times from 2801 FLOWERS Drive, Denton, TX 76205.