59 Prency LaneMiddlesex, NC 27557
Legacy Farms · Johnston County
Description
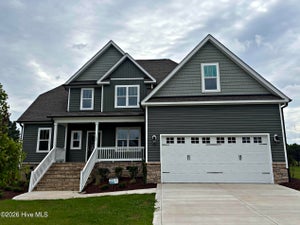
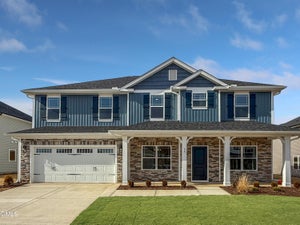
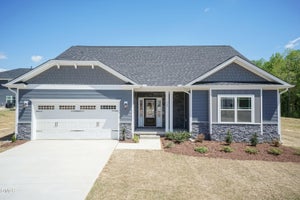
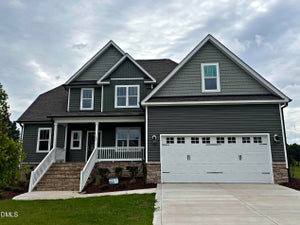
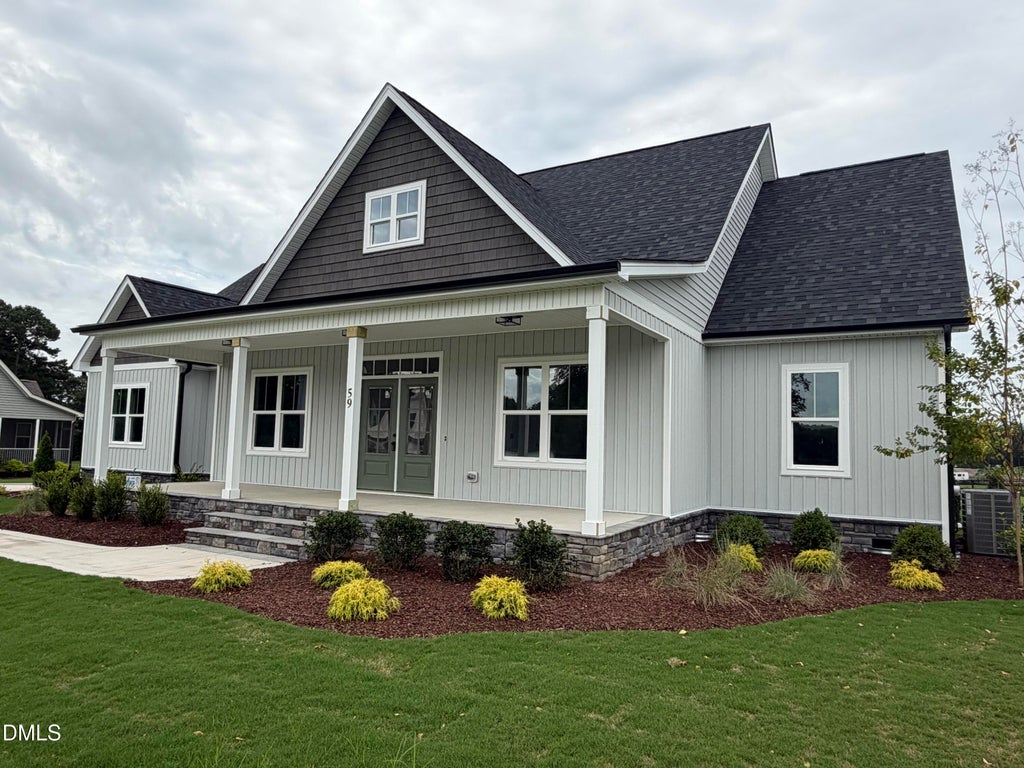
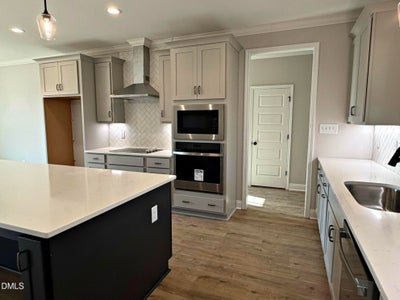
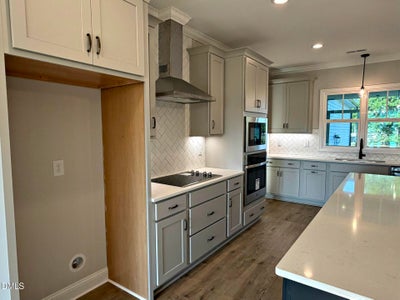
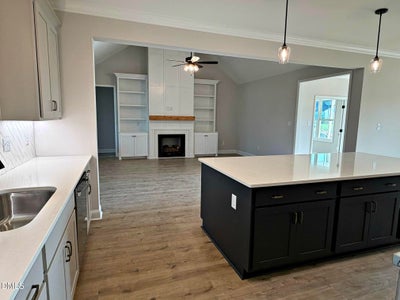
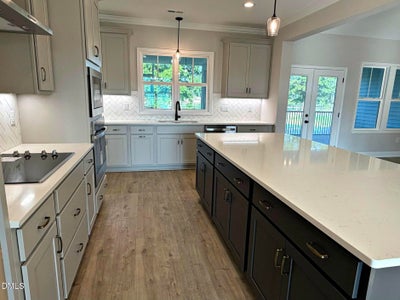
$10,000 USE AS YOU CHOOSE INCENTIVE! The Stickl ranch plan offers three bedrooms, office and 2.5 baths on the main level with an open-concept layout and desirable split-bedroom design. The gourmet kitchen features a spacious 9-foot island, large walk-in pantry, stainless steel appliances, tile backsplash, and under-cabinet lighting. The family room showcases vaulted ceilings, built-in bookshelves, and a gas log fireplace. Separate office off of foyer. Custom trim and closet systems are featured throughout the home. All bathrooms and the laundry room include tile flooring, while luxury vinyl plank flooring runs throughout the main living areas and master bedroom. Master bathroom has his/hers sinks, a large walk in shower, well appointed closet and a makeup vanity. The second level includes a large bonus room. Enjoy outdoor living on the oversized covered front porch and screened rear porch. Situated on a flat, .92-acre lot with plenty of romping room. Sodded front and side yards and an extensive landscaping package complete this exceptional property.
Property Information
- Property type
- Residential
- Sub-type
- Single Family Residence
- Structure type
- House
- Year built
- 2026
- Living area
- 2,606 Sq Ft
- Lot size
- 0.92 acres
- Garage spaces
- 2
- Zoning
- RAG
- Days on market
- 6
- MLS® Listing#
- 10166693
Property Features
- Interior
- Ceiling Fan(s) · Crown Molding · Entrance Foyer · Eat-in Kitchen · Granite Counters · High Ceilings · Kitchen Island · Pantry · Tray Ceiling(s) · Walk-In Closet(s) · Master Downstairs
- Exterior
- Rain Gutters
- Appliances
- Cooktop · Dishwasher · Exhaust Fan · Electric Oven · ENERGY STAR Qualified Dishwasher · Electric Water Heater · Microwave · Plumbed For Ice Maker · Stainless Steel Appliance(s) · Oven
- Cooling
- Central Air · Ceiling Fan(s) · Electric · Zoned
- Heating
- Electric · ENERGY STAR Qualified Equipment · Fireplace(s) · Forced Air · Zoned
- Flooring
- Carpet · Ceramic Tile · Vinyl
- Basement
- Crawl Space
- Parking
- Attached · Garage · Concrete · Garage Faces Side · Kitchen Level · Oversized
- Laundry
- Lower Level · Laundry Room
- Patio
- Front Porch · Rear Porch · Screened
- Lot features
- Back Yard · Cleared · Front Yard
- Construction
- Batts Insulation · Brick · Stone Veneer · Vinyl Siding
- Foundation
- Block · Brick/Mortar
- Roof
- Asphalt · Shingle
- Windows
- Double Pane Windows · ENERGY STAR Qualified Windows · Screens
- Sewer
- Engineered Septic
- Water source
- Public
Rooms
Main
- Other12.4 x 28.4
- Bedroom 211.1 x 12.3
- Bedroom 310.9 x 12.2
- Dining Room10.4 x 12.0
- Family Room18.6 x 17.2
- Kitchen17.6 x 12.0
- Laundry8.0 x 8.2
- Master Bedroom14.9 x 15.7
- Office9.0 x 11.9
Second
- Bonus Room19.0 x 21.0
Schools
- Elementary
- Johnston - Thanksgiving Elementary School
- Middle
- Johnston - Archer Lodge Middle
- High
- Johnston - Corinth Holders High School
Financial Details
- HOA
- $300 / Semi-annuallyAssociation: Legacy Farms HOA/Pindell Wilson
- Annual taxes
- $413Tax year 2025
- Parcel number
- 11N03061Q
Open Houses
- 1:00–3:00 PMAdd to calendar

Listing Courtesy: O'Meara Realty Group Inc. - 9199372618
Last Updated: 2026-05-13T00:00:00.000Z
Commute Calculator
Explore commute times from 59 Prency Lane, Middlesex, NC 27557.