
155 Rockledge CircleLyons, CO 80540
Rock Ledge Park · Boulder County
Description
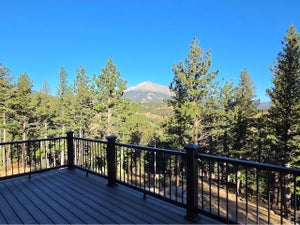
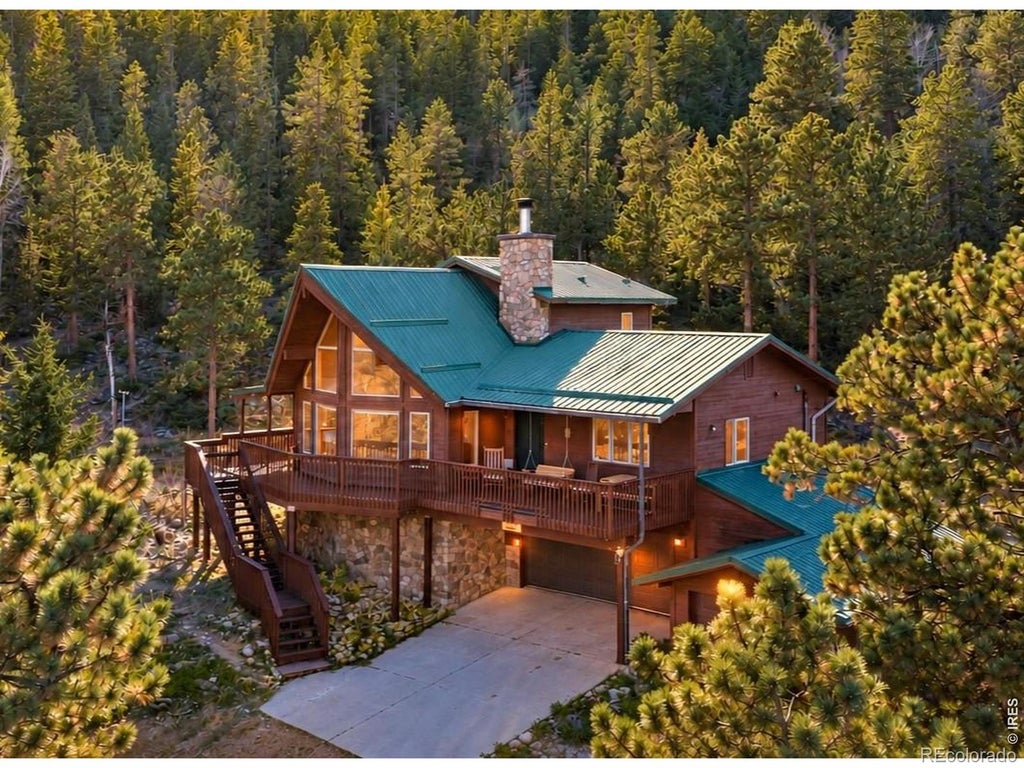
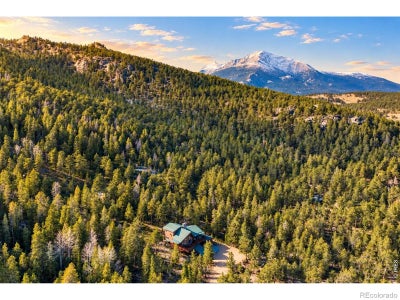
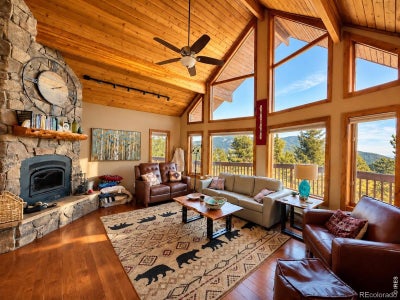
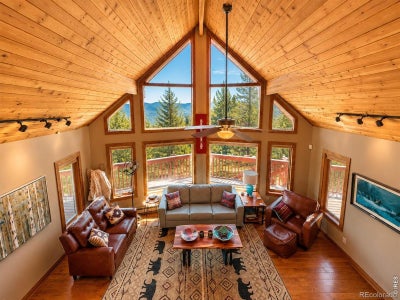
Your very own mountain retreat bordering National Forest and just minutes from Rocky Mountain National Park. Experience Colorado mountain living at its finest in this exceptional 3-bedroom/4-bathroom retreat, set on over 7 acres of pristine forest, dramatic rock outcroppings, and breathtaking views. Nestled in the peaceful foothills of Rockledge Park and bordering National Forest land, this property offers remarkable privacy, direct access to hiking trails, and easy proximity to Allenspark and Rocky Mountain National Park's Wild Basin. Soaring vaulted ceilings, expansive floor-to-ceiling windows, and an open-concept design flood the home with natural light while framing spectacular mountain views. Quality finishes throughout including rich hardwood floors, alder wood doors, and a HearthStone wood-burning stove keeping cold winter nights cozy warm. The updated kitchen features granite countertops, a copper sink, and premium GE Monogram appliances. Each of the three bedrooms enjoys its own private ensuite bath, offering exceptional comfort and privacy for family and guests. An expansive wraparound covered deck invites seamless indoor-outdoor living, ideal for entertaining, relaxing, or watching the abundant wildlife that frequents the property. Included wildlife webcams provide a fascinating, around-the-clock glimpse of the surrounding natural habitat. Additional highlights include a climate-controlled 1,000-bottle wine cellar, heated 3-car garage, multi-zone heating, fenced yard, high-speed internet and full furniture package. Step outside to explore nearby hiking trails, biking, climbing, and endless outdoor adventure. Just minutes from Allenspark, Lily Lake, and Rocky Mountain National Park, with convenient access to Estes Park, Eldora, Lyons, and Boulder. This fully furnished mountain getaway has been meticulously maintained and ready to enjoy from day one.
Property Information
- Property type
- Residential
- Sub-type
- Single Family Residence
- Structure type
- House
- Year built
- 1994
- Living area
- 2,036 Sq Ft
- Lot size
- 7.02 acres
- Garage spaces
- 3
- Parking spaces
- 3
- Ownership
- Individual
- Zoning
- F
- Days on market
- 9
- MLS® Listing#
- IR1071198
Property Features
- Interior
- Eat-in Kitchen · Vaulted Ceiling(s)
- Appliances
- Dishwasher · Disposal · Dryer · Microwave · Oven · Refrigerator · Washer
- Cooling
- Ceiling Fan(s)
- Heating
- Fireplace Insert · Baseboard · Propane · Wood Stove
- Flooring
- Tile · Wood
- Fireplace
- Insert · Living Room
- Basement
- Walk-Out Access
- Parking
- Heated Garage · Oversized · Attached
- Laundry
- In Unit
- Lot features
- Sloped · Wooded · Rock Outcropping · Rolling Slope
- Construction
- Frame
- Roof
- Metal
- Windows
- Double Pane Windows · Window Coverings
- Security
- Smoke Detector(s)
- Sewer
- Septic Tank
- Water source
- Private · Well
Rooms
Main
- Bedroom13 x 13
- Dining Room13 x 10
- Kitchen13 x 10
- Laundry5 x 5
- Living Room18 x 14
Lower
- Bedroom12 x 10
Upper
- Bedroom13 x 12
Schools
- Elementary
- Estes Park
- Middle
- Estes Park
- High
- Estes Park
Financial Details
- HOA
- None
- Annual taxes
- $3,866Tax year 2025
- Parcel number
- R0067613

Listing Courtesy: Delaney Realty Group - 3036014022
This publication is designed to provide information with regard to the subject matter covered. It is displayed with the understanding that the publisher and authors are not engaged in rendering real estate, legal, accounting, tax, or other professional services and that the publisher and authors are not offering such advice in this publication. If real estate, legal, or other expert assistance is required, the services of a competent, professional person should be sought. The information contained in this publication is subject to change without notice. METROLIST, INC., DBA RECOLORADO MAKES NO WARRANTY OF ANY KIND WITH REGARD TO THIS MATERIAL, INCLUDING, BUT NOT LIMITED TO, THE IMPLIED WARRANTIES OF MERCHANTABILITY AND FITNESS FOR A PARTICULAR PURPOSE. METROLIST, INC., DBA RECOLORADO SHALL NOT BE LIABLE FOR ERRORS CONTAINED HEREIN OR FOR ANY DAMAGES IN CONNECTION WITH THE FURNISHING, PERFORMANCE, OR USE OF THIS MATERIAL.
PUBLISHER'S NOTICE: All real estate advertised herein is subject to the Federal Fair Housing Act and the Colorado Fair Housing Act, which Acts make it illegal to make or publish any advertisement that indicates any preference, limitation, or discrimination based on race, color, religion, sex, handicap, familial status, or national origin.
METROLIST, INC., DBA RECOLORADO will not knowingly accept any advertising for real estate that is in violation of the law. All persons are hereby informed that all dwellings advertised are available on an equal opportunity basis.
Licensed in the state of Colorado
Data Terms of Use
The information contained in this publication is subject to change without notice. METROLIST, INC. MAKES NO WARRANTY OF ANY KIND WITH REGARD TO THIS MATERIAL, INCLUDING, BUT NOT LIMITED TO, THE IMPLIED WARRANTIES OF MERCHANTABILITY AND FITNESS FOR A PARTICULAR PURPOSE. METROLIST, INC. SHALL NOT BE LIABLE FOR ERRORS CONTAINED HEREIN OR FOR ANY DAMAGES IN CONNECTION WITH THE FURNISHING, PERFORMANCE, OR USE OF THIS MATERIAL.
 PUBLISHER'S NOTICE: All real estate advertised herein is subject to the Federal Fair Housing Act and the Colorado Fair Housing Act, which Acts make it illegal to make or publish any advertisement that indicates any preference, limitation, or discrimination based on race, color, religion, sex, handicap, familial status, or national origin.
METROLIST, INC. will not knowingly accept any advertising for real estate that is in violation of the law. All persons are hereby informed that all dwellings advertised are available on an equal opportunity basis.
©2017 METROLIST, INC. All Rights Reserved 7100 E. Belleview Ave. #110 Greenwood Village, CO 80111 USA
ALL RIGHTS RESERVED WORLDWIDE. No part of this publication may be reproduced, adapted, translated, stored in a retrieval system or transmitted in any form or by any means, electronic, mechanical, photocopying, recording, or otherwise, without the prior written permission of the publisher. The information contained herein including but not limited to all text, photographs, digital images, virtual tours, may be seeded and monitored for protection and tracking.
Commute Calculator
Explore commute times from 155 Rockledge Circle, Lyons, CO 80540.