6310 Fawn Path DriveConroe, TX 77303
Deer Trl Ests · Montgomery County
Description
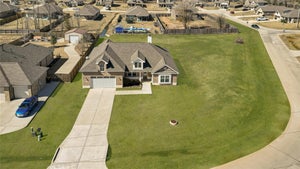
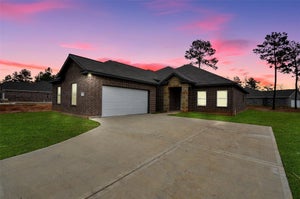
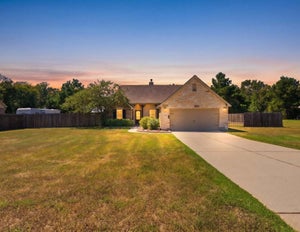
0% DOWN MAY BE AVAILABLE FOR QUALIFIED BUYERS! BETTER THAN NEW! Built in 2024 and gently lived in, this First America Denali offers modern living without the wait of new construction. Featuring 4 bedrooms, 3 full baths, a private office, game room, media room and two bedrooms downstairs, the versatile layout is ideal for guests or multigenerational living. The open-concept kitchen features soaring ceilings, a large breakfast bar, pendant lighting, upgraded appliances, backsplash and granite countertops. Enjoy a fenced .32-acre lot with an extended covered patio, storage shed and room for a pool, workshop, guest house, boat or RV. Additional features include an oversized 2-car garage, extra-wide driveway, covered front porch, 3-sided brick and stone exterior, energy-efficient features and an attractively low tax rate.
Property Information
- Property type
- Residential
- Sub-type
- Single Family Residence
- Style
- Traditional
- Year built
- 2024
- Living area
- 2,688 Sq Ft
- Lot size
- 0.32 acres
- Garage spaces
- 2
- Parking spaces
- 2
- Ownership
- Full Ownership
- Days on market
- 109
- MLS® Listing#
- 46861287
Property Features
- Interior
- High Ceilings · Walk-In Closet(s) · Breakfast Bar · Kitchen Island · Pantry · Entrance Foyer · Master Downstairs · Granite Counters · Double Vanity · Soaking Tub
- Appliances
- Disposal · Microwave · Free-Standing Range · Dishwasher · Oven · Refrigerator
- Cooling
- Ceiling Fan(s) · Electric
- Heating
- Natural Gas · Propane
- Flooring
- Carpet · Vinyl
- Parking
- Attached · Oversized · Additional Parking · Garage Door Opener
- Laundry
- Electric Dryer Hookup · Washer Hookup
- Patio
- Covered · Porch · Patio
- Fencing
- Back Yard
- Lot features
- Back Yard · Subdivided
- Construction
- Brick · Cement Siding · Stone
- Foundation
- Slab
- Roof
- Composition
- Windows
- Window Coverings · Low Emissivity Windows
- Other structures
- Shed(s)
- Sewer
- Public Sewer
- Water source
- Public
Rooms
Second
- Bedroom13'3 x 11'8"
- Game Room13'11" x 13'5"
- Media Room10'10" x 13'1"
First
- Bedroom10'10" x 12'2"
- Master Bedroom12'2" x 15'10"
- Utility Room10'7" x 7'0"
Schools
- Elementary
- Bartlett Elementary (Conroe)
- Middle
- Stockton Junior High School
- High
- Conroe High School
Financial Details
- HOA
- $550 / AnnuallyAssociation: Deer Trail POA
- Annual taxes
- $790Tax year 2025
- Parcel number
- 528440
Directions
From I-45 North, take Exit 84B for Loop 336 North. Continue west on Loop 336 N, turn right on Longmire Rd, left on Longmire Way, right on Longmire Creek Dr, then left on Fawn Path Dr. Home will be on the left.
Listing Courtesy: RE/MAX Integrity - 2813705100
Last Updated: 2026-06-13T00:00:00.000Z
Commute Calculator
Explore commute times from 6310 Fawn Path Drive, Conroe, TX 77303.