



615 Harper DriveAlgonquin, IL 60102
McHenry County
Description
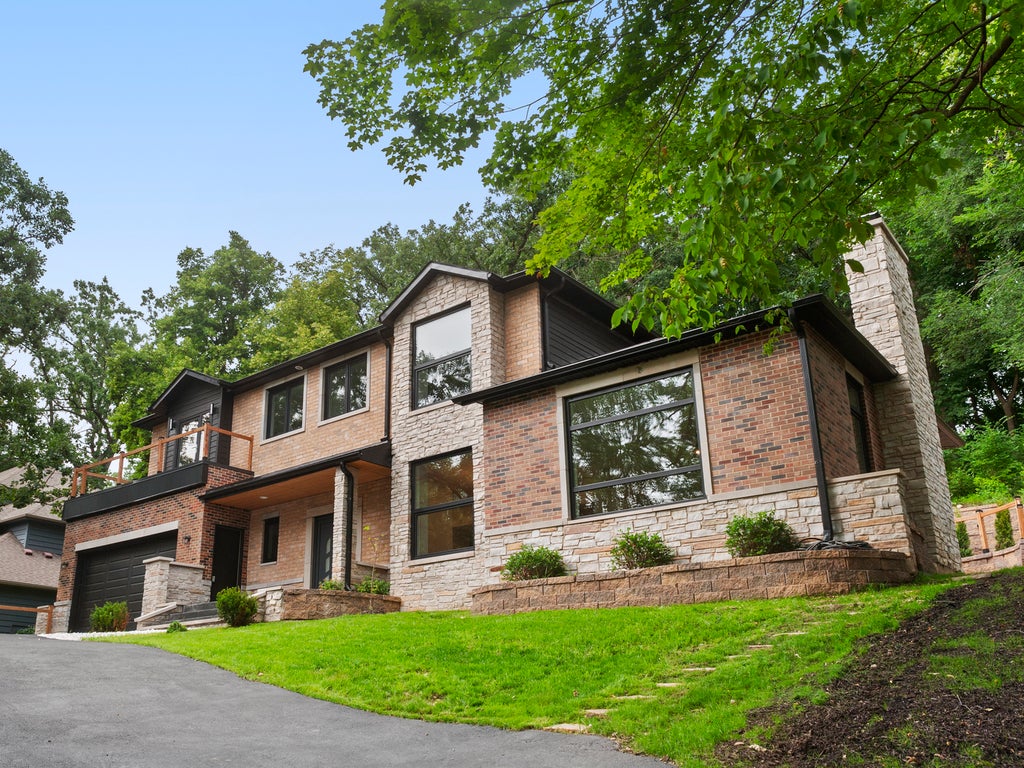
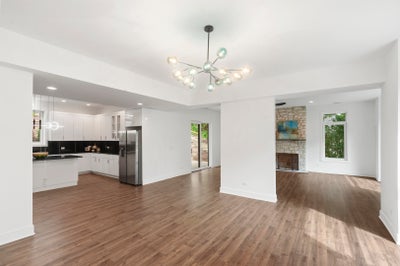
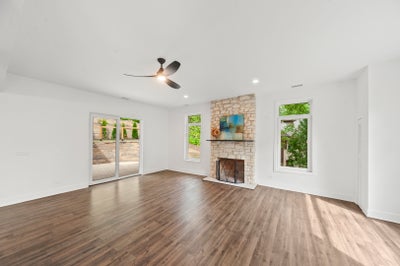
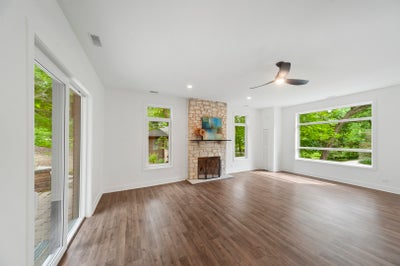
NEW TO THE MARKET | A different kind of new construction. If your idea of luxury is less time maintaining a large yard and more time enjoying beautiful surroundings, welcome home. Set among mature trees in Algonquin's Eagle Valley, this brand-new custom residence was designed to embrace its natural setting, with oversized windows capturing wooded views and filling the interior with natural light. Offering approximately 4,200 square feet of living space, the open-concept interior features soaring ceilings, expansive living and dining areas, a striking stone fireplace and a beautifully designed kitchen with an oversized island, custom cabinetry, granite countertops and stainless steel appliances. A flexible main-level bedroom provides an ideal home office, guest suite or additional living space. Upstairs, the spacious primary suite offers a spa-inspired bath with freestanding soaking tub, oversized shower and double vanity, while a private balcony provides another place to enjoy the peaceful surroundings. Outside, multiple patios, terraced landscaping and thoughtfully designed outdoor spaces create places to entertain or simply unwind among the trees without the upkeep of a traditional expansive lawn. Located on a quiet, low-traffic street with nearby walking and biking trails, yet minutes from downtown Algonquin. Seller is offering up to a $15,000 credit toward future improvements with an acceptable offer. Come experience this home in person. The setting is what makes it special.
Property Information
- Property type
- Residential
- Sub-type
- Single Family Residence
- Style
- Modern
- Year built
- 2025
- Living area
- 4,200 Sq Ft
- Lot size
- 0.62 acres
- Lot dimensions
- 120
- Garage spaces
- 2
- Parking spaces
- 2
- Ownership
- Fee Simple
- Days on market
- 19
- MLS® Listing#
- 12751120
Property Features
- Interior
- Walk-In Closet(s) · High Ceilings · Open Floorplan · Granite Counters
- Exterior
- Balcony
- Appliances
- Microwave · Dishwasher · Refrigerator · Washer · Dryer · Stainless Steel Appliance(s)
- Cooling
- Central Air
- Heating
- Natural Gas
- Fireplace
- Living Room
- Basement
- None
- Parking
- Asphalt · Garage Door Opener · Attached · Garage
- Patio
- Patio
- Lot features
- Wooded · Views · Sloped
- Construction
- Brick
- Foundation
- Concrete Perimeter
- Roof
- Asphalt
- Sewer
- Public Sewer
- Water source
- Public
Rooms
Second
- Balcony/Porch/Lanai20X5
- Bedroom 214X16
- Bedroom 314X15
- Bedroom 416X14
- Master Bedroom22X18
Main
- Bedroom 516X17
- Dining Room18X14
- Kitchen24X28
- Laundry12X10
- Living Room28X16
Financial Details
- Annual taxes
- $915Tax year 2025
- Parcel number
- 1933253021
Directions
Rd 31 To Edgewood to Harper, North To Home

Listing Courtesy: @properties Christie's International Real Estate - 8477970200
Last Updated: 2026-09-03
Algonquin Market Statistics
How this home compares to 62 active listings in Algonquin, IL
| Algonquin median | This listing | |
|---|---|---|
| Median listing price | $478,261 | $749,900 |
| Median days on market | 19 | 19 |
| Median Sq Ft | 2,175 | 4,200 |
| Median price / Sq Ft | $206 | $179 |
Market statistics compiled from active EXIT Realty® and MLS listings in Algonquin, IL.
Commute Calculator
Explore commute times from 615 Harper Drive, Algonquin, IL 60102.
More homes to consider
View similar homes View nearby homes$75,000
$150,000/acreNearby< 0.1 mi0.5 acres, Zoned SINGL
705 Harper DriveAlgonquin, IL 60102#12757542



Similar Home Values
Comparable nearby listings and their asking prices.
| Address | Price | Beds | Baths | Sq Ft |
|---|---|---|---|---|
| 1060 Glenmont Street, Algonquin, IL | $704,565 | 5 | 4 | 3,517 |
| 275 Farmhill Drive, Algonquin, IL | $689,000 | 4 | 3 | 3,912 |
| 2 Echowood Drive, Algonquin, IL | $849,900 | 6 | 5 | 4,280 |
| 1004 N Harrison Street, Algonquin, IL | $659,111 | 4 | 4 | 3,888 |


