1325 Staffords Point LaneAnna, TX 75409
Anna Ranch · Collin County
Description
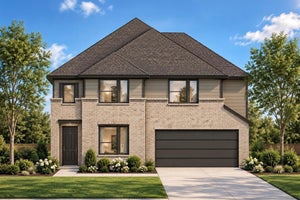
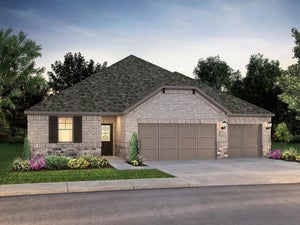
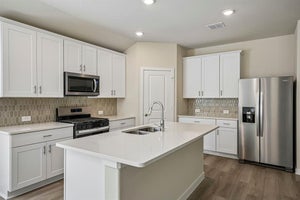
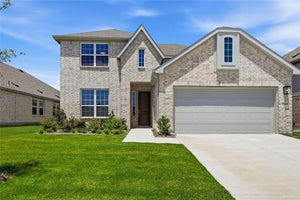
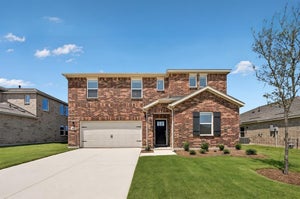
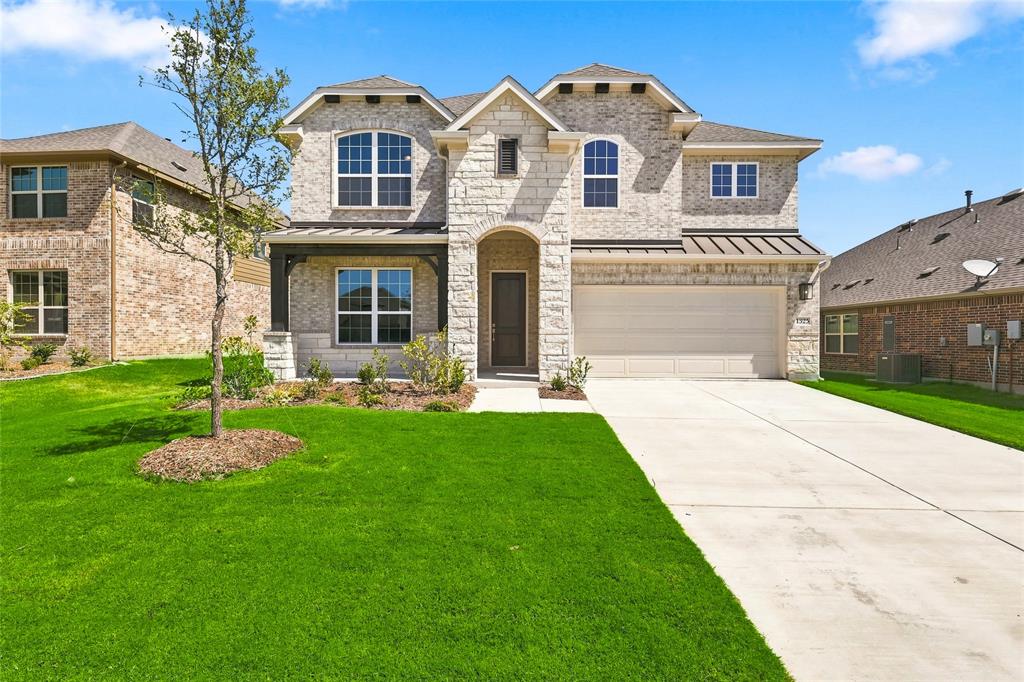
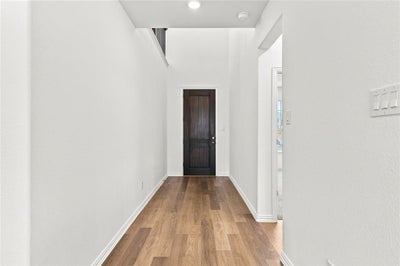
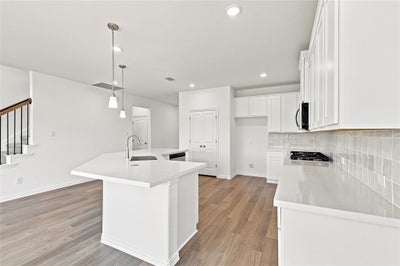
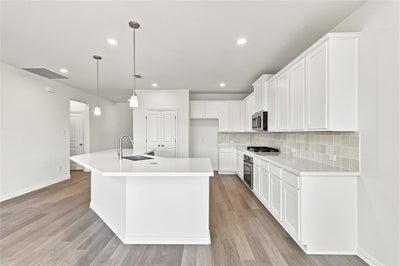
*Under Construction* This impressive Magnolia floor plan by DRB Homes boldly redefines usable space, offering a generous 2,636 square feet of living area. As you enter inside, you are greeted by a front bedroom and a full bath, ideal for guests or a productive home office. The open-concept kitchen is a chef's delight, featuring abundant storage and counter space, along with high-quality stainless steel appliances and a convenient corner walk-in pantry. The centerpiece of this culinary haven is a center island with a double sink that seamlessly overlooks the great room and casual dining area, making it the perfect spot for entertaining. Enjoy effortless access to the extended covered patio and spacious backyard. Natural light floods the main living areas, emphasizing the elegant neutral tones throughout the home. The primary suite, strategically located at the back of the main level, boasts a massive walk-in closet and stunning windows that provide a picturesque view of the backyard. Upstairs, you’ll discover additional storage, two well-proportioned bedrooms, and a full bath, all just steps away from a large game room that invites relaxation and fun. While offering spacious country surroundings, the neighborhood provides an on-site Elementary and Middle School with easy access to several parks and family-friendly amenities. You’ll enjoy a premier location with quick commutes to employment, dining, and shopping options in the town of Anna, plus charming downtown McKinney.
Property Information
- Property type
- Residential
- Sub-type
- Single Family Residence
- Year built
- 2026
- Living area
- 2,632 Sq Ft
- Lot size
- 0.16 acres
- Garage spaces
- 2
- Days on market
- 208
- MLS® Listing#
- 21236118
Property Features
- Interior
- Double Vanity · Eat-in Kitchen · Kitchen Island · Pantry · Walk-In Closet(s)
- Exterior
- Rain Gutters
- Appliances
- Dishwasher · Disposal · Gas Cooktop · Microwave · Tankless Water Heater
- Cooling
- Ceiling Fan(s) · Central Air · Electric
- Heating
- Central · Electric
- Flooring
- Carpet · Ceramic Tile · Wood
- Fireplace
- Gas · Gas Starter · Wood Burning · Gas Log
- Parking
- Direct Access · Driveway · Garage · Garage Door Opener · Garage Faces Front · Inside Entrance · Kitchen Level · Lighted · Private · Attached
- Fencing
- Back Yard · Fenced · Full · Wood
- Lot features
- Interior Lot · Landscaped
- Construction
- Wood Siding · Brick · Fiber Cement · Stone
- Foundation
- Slab
- Roof
- Composition
- Security
- Carbon Monoxide Detector(s) · Fire Alarm · Smoke Detector(s)
- Sewer
- Public Sewer
- Water source
- Public
Rooms
First
- Breakfast Room9 x 12
- Bedroom13 x 14
- Library1 x 14
- Living Room16 x 16
- Master Bedroom13 x 16
Second
- Bedroom13 x 13
- Bedroom14 x 13
- Game Room20 x 12
Schools
- Elementary
- Judith Harlow
- Middle
- Clemons Creek
- High
- Anna
- District
- Anna ISD
Financial Details
- HOA
- $750 / AnnuallyAssociation: Legacy Southwest Property Management
- Parcel number
- 2944865
Directions
Head north on US-75 and take exit 47B toward Collin County Outer Loop. Turn right (east) onto Collin County Outer Loop, then left (north) on TX-5. Turn right (east) on E. Finley Boulevard then right (east) on Sharp Street. Our Anna Ranch community will be ahead on the right.

Listing Courtesy: DRB Group Realty, LLC - 512-364-5196
Presented by: Chaquia Thomas
Last Updated: 2026-04-16T00:00:00.000Z
Commute Calculator
Explore commute times from 1325 Staffords Point Lane, Anna, TX 75409.