


208 Long Pines DriveMcKinney, TX 75071
Trinity Falls Planning Unit 3 Ph 5c · Collin County
Description
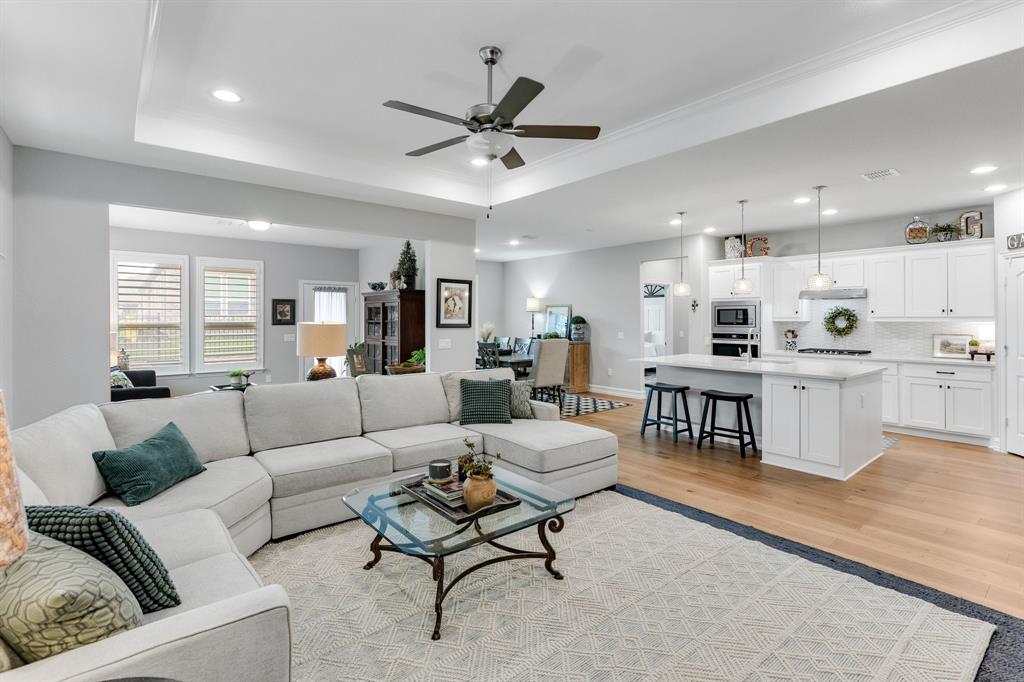
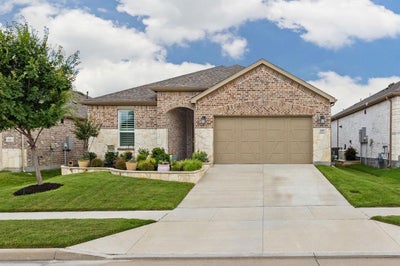
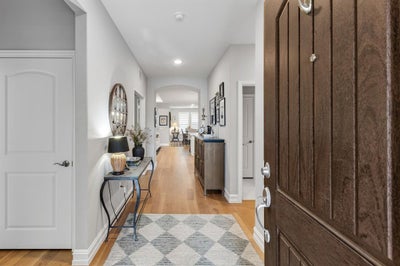
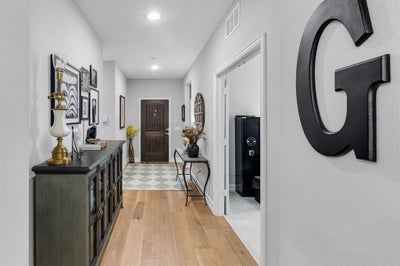
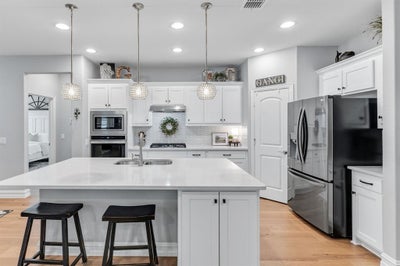
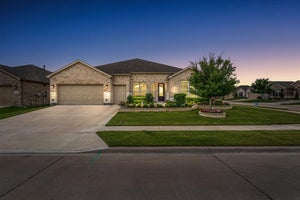
This one shows like a magazine photo spread! Beautiful and meticulously maintained north facing home with one of the largest floor plans built in the area. With 3 bedrooms plus a dedicated Study and a fabulous Sunroom, you'll love the openness and generous light in this home! The heart of the home is a very spacious living area, seamlessly connected to a well-appointed kitchen and dining space and a sunroom, which could be used as a craft room, second office, or a cozy reading area! Gorgeous Plantation shutters throughout, and nice architectural details such as tray ceilings, crown molding, and arched entry way. Low maintenance LVP flooring throughout living and dining areas. The kitchen features a Huge Island which is a great gathering place when entertaining, plus a gas cooktop, walk in pantry, stainless appliances and soft close cabinets! The primary suite is a retreat of its own, featuring a private bath with elegant finishes, a separate tub and shower, double sinks, huge walk in closet and a linen closet! Private office with double french doors, crown molding and ceiling fan. The 2 secondary bedrooms work great for guests. Nice size laundry room has room for a freezer and more! Grassy back yard with covered patio, great for BBQs! Enjoy this energy efficient home with tankless water heater, Energy Star appliances, Low E windows, and high efficiency HVAC! Seller will pay off solar panels at closing, and they will save you hundreds of dollars every month! ELECTRIC BILLS UNDER $50 ALL YEAR LONG! Residents enjoy two amenity centers, the main Trinity Falls center, plus the amenity center exclusive to Del Webb residents. Features include a resort style pool, fitness center, tennis, pickleball, bocce ball, dog park, and a clubhouse where you can partake in a variety of classes, games and clubs! Trinity Falls is located in a growing area near Hwy 75 and the Outer Loop, both make it convenient to shopping, entertainment and medical facilities!
Property Information
- Property type
- Residential
- Sub-type
- Single Family Residence
- Style
- Traditional
- Year built
- 2023
- Living area
- 2,230 Sq Ft
- Lot size
- 0.13 acres
- Lot dimensions
- 51'x111'
- Garage spaces
- 2
- Days on market
- 97
- MLS® Listing#
- 21297763
Property Features
- Interior
- Built-in Features · Double Vanity · Kitchen Island · Open Floorplan · Pantry · Walk-In Closet(s) · High Speed Internet
- Exterior
- Rain Gutters
- Appliances
- Dishwasher · Disposal · Electric Oven · Gas Cooktop · Microwave · Tankless Water Heater · Vented Exhaust Fan
- Cooling
- Ceiling Fan(s) · Central Air · Electric
- Heating
- Exhaust Fan · Central · Electric · Natural Gas
- Flooring
- Carpet · Ceramic Tile · Vinyl
- Parking
- Driveway · Garage Door Opener · Garage Faces Front · Inside Entrance · Attached
- Laundry
- Electric Dryer Hookup · Washer Hookup · Other
- Patio
- Covered
- Fencing
- Partial · Wrought Iron
- Lot features
- Few Trees · Interior Lot · Landscaped · Subdivided
- Construction
- Brick
- Roof
- Composition
- Windows
- Shutters · Window Coverings
- Security
- Carbon Monoxide Detector(s) · Security System · Security System Owned · Smoke Detector(s)
- Community
- Pool · Clubhouse · Curbs · Fitness Center · Park · Playground · Sidewalks · Tennis Court(s)
- Utilities
- Natural Gas Available · Underground Utilities
Rooms
First
- Solarium/Sunrm13 x 11
- Bedroom12 x 12
- Bedroom10 x 12
- Dining Room11 x 12
- Kitchen11 x 15
- Living Room16 x 16
- Master Bedroom14 x 16
- Office11 x 12
- Utility Room9 x 8
Schools
- Elementary
- Ruth and Harold Frazier
- Middle
- Johnson
- High
- McKinney North
- District
- McKinney ISD
Financial Details
- HOA
- $420 / QuarterlyAssociation: CCMC
- Annual taxes
- $6,796
- Parcel number
- R1261700K02001
Directions
Easy access from Hwy 75 and Laud Howell Parkway or the Outer Loop!

Listing Courtesy: Coldwell Banker Apex, REALTORS - 214-491-7469
Presented by: Susan Skirvin
Last Updated: 2026-06-12
McKinney Market Statistics
How this home compares to 1,079 active listings in McKinney, TX
| McKinney median | This listing | |
|---|---|---|
| Median listing price | $554,803 | $549,000 |
| Median days on market | 61 | 97 |
| Median Sq Ft | 2,664 | 2,230 |
| Median price / Sq Ft | $212 | $246 |
Market statistics compiled from active EXIT Realty® and MLS listings in McKinney, TX.
Commute Calculator
Explore commute times from 208 Long Pines Drive, McKinney, TX 75071.
More homes to consider
View similar homes View nearby homes


Similar Home Values
Comparable nearby listings and their asking prices.
| Address | Price | Beds | Baths | Sq Ft |
|---|---|---|---|---|
| 9816 Aspenglow Lane, McKinney, TX | $533,370 | 3 | 2 | 2,037 |
| 921 Hubbard Creek Trail, McKinney, TX | $518,900 | 3 | 3 | 2,359 |
| 8504 Fannin Creek Trail, McKinney, TX | $550,000 | 4 | 3 | 2,278 |
| 236 Bay Laurel Road, McKinney, TX | $559,000 | 4 | 3 | 2,505 |


