10 Palmetto Dunes CourtOrmond Beach, FL 32174
Pine Trails · Volusia County
Description
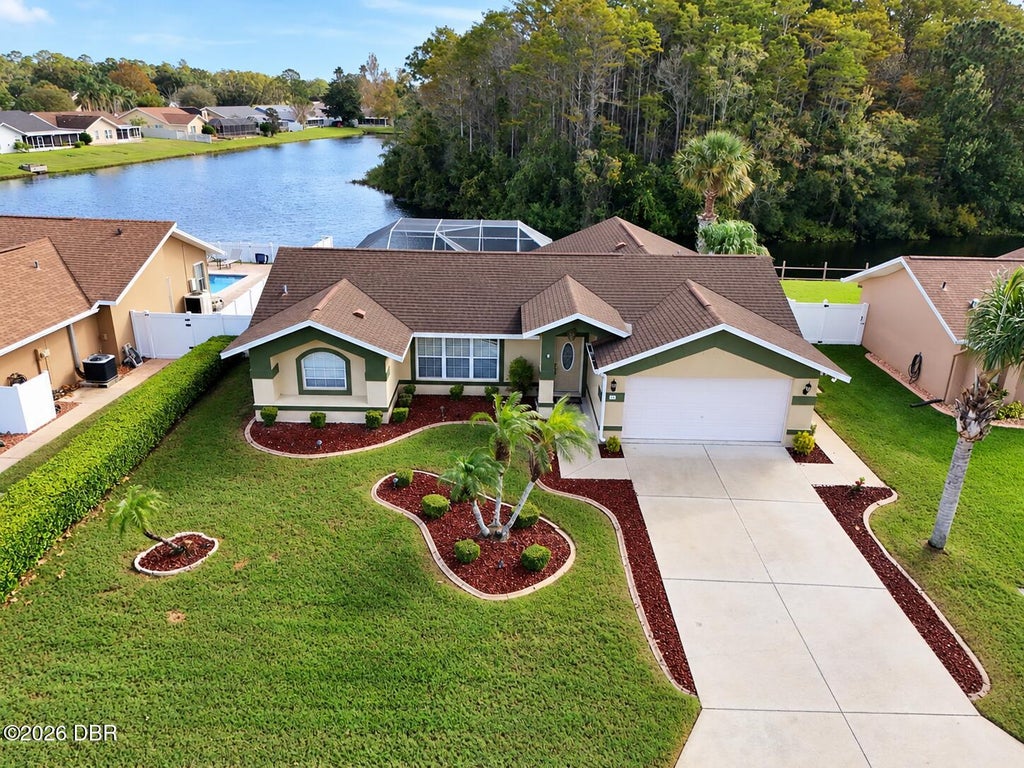
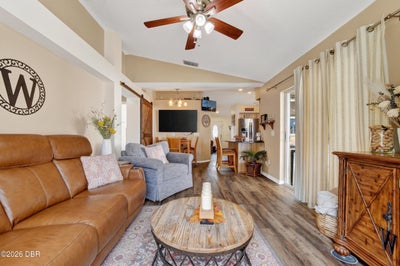
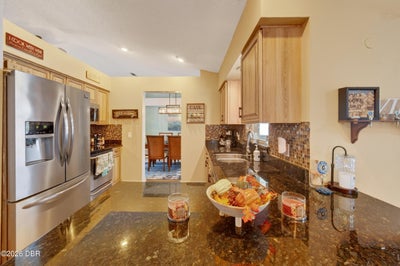
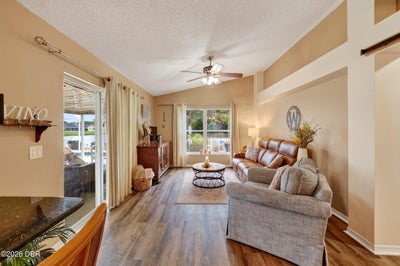
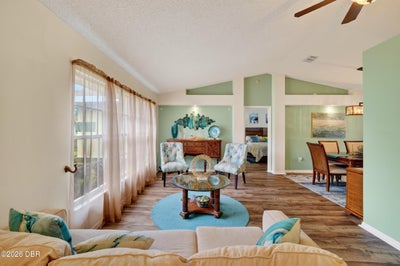
Lakefront pool home on a quiet cul-de-sac in Pine Trails. Mornings here start with coffee on the lanai, the sunrise over the lake and a family of ducks gliding by. This 3-bed, 2-bath concrete block home has open water views from the screened, solar-heated pool, plus an outdoor kitchen with the same granite as inside. Vaulted ceilings, wood-look plank flooring and a split-bedroom plan make 1,598 SF live open and easy. The all-electric kitchen offers granite counters, wood cabinetry, stainless appliances, dishwasher and a breakfast bar. The primary suite opens to the pool and has a walk-in closet, dual-sink vanity, soaking tub and glass shower. Formal living and dining rooms plus a family room; a sliding barn door adds privacy. White vinyl fencing gives privacy on the sides and a low, see-through view to the lake out back; yard fully fenced for pets. 2-car garage, low HOA, no CDD, Flood Zone X. Seller offering a 1-year home warranty. Near Pine Trail Elementary. Book your showing today. THE SETTING 10 Palmetto Dunes Court sits at the end of a quiet, low-traffic cul-de-sac in Pine Trails, an established Ormond Beach neighborhood west of US-1 off Airport Road and just down the road from Pine Trail Elementary. The home backs directly onto the lake, so the view from the pool deck, the patio and the back of the house is open water and mature trees instead of a neighbor's yard. Early mornings are the best part: a family of ducks cruises the lake at sunrise, and the lanai is the perfect spot for a peaceful first cup of coffee. INSIDE A decorative front door opens to a bright foyer and the formal living room, where vaulted ceilings, plant shelves and decorative niches add architectural interest. Wood-look plank flooring runs through the main living areas. A formal dining room sits just off the kitchen, and the family room, with its ceiling fan and sliding glass doors to the lanai, is the everyday gathering spot with a direct line of sight to the pool and lake. The all-electric kitchen features granite countertops, wood cabinetry, a decorative tile backsplash, stainless steel appliances including an electric range, dishwasher and built-in microwave, a double sink with a window overlooking the backyard, and breakfast-bar seating that opens to the casual dining area. A sliding barn door creates a flexible, private wing, ideal for guests, an office or extended family. The split-bedroom floor plan puts the primary suite on its own side of the home. The primary bedroom fits a king-size bed with room to spare and opens through sliding glass doors to the pool. The primary bath offers an updated dual-sink vanity with generous cabinet storage, a corner soaking tub beneath a large window, a separate glass-enclosed shower, and access to the walk-in closet. Two additional bedrooms with ceiling fans and wood-look plank flooring share the second full bath, which has a tub-shower combination. A separate utility room holds the electric washer and dryer along with extensive pantry shelving. OUTSIDE The screened, in-ground pool is heated by roof-mounted solar panels, stretching the swim season without adding to the electric bill for pool heat. A covered patio and an open deck give you room to dine and lounge, and the outdoor kitchen with a sink and the same granite countertops as the indoor kitchen makes entertaining easy. It conveys with the home. White vinyl fencing provides privacy along the sides and drops to a lower, see-through fence at the back so the lake view stays open. The yard is fully fenced, a big plus for pet owners. Solar landscape lights line the backyard for evenings outside. Out front: a well-kept lawn, tropical landscaping, palm trees and an attached two-car garage. THE DETAILS Built in 1994 of concrete block and stucco. 3 bedrooms, 2 full baths, 1,598 SF of living area, 2,422 SF total under roof. 0.18-acre lot (75 x 110). All-electric home. Flood Zone X. No CDD. HOA dues are $225 per year. Public water and sewer. The seller is offering a 1-year home warranty for the buyer. Schools: Pine Trail Elementary, Ormond Beach Middle and Seabreeze High. THE LOCATION Pine Trails puts you minutes from Ormond Beach shopping, dining, parks, medical offices and I-95, with the beach a short drive east across the Granada Bridge. Daytona Beach, the airport and the Speedway are an easy drive south. Schedule your private showing and see the lake at sunrise for yourself.
Property Information
- Property type
- Residential
- Sub-type
- Single Family Residence
- Style
- Ranch / Traditional / Other
- Year built
- 1994
- Living area
- 1,598 Sq Ft
- Lot size
- 0.18 acres
- Lot dimensions
- 75.0 ft x 110.0 ft
- Garage spaces
- 2
- Days on market
- 2
- MLS® Listing#
- 1232309
Property Features
- Interior
- Breakfast Bar · Ceiling Fan(s) · Pantry · Vaulted Ceiling(s) · Walk-In Closet(s)
- Exterior
- Outdoor Kitchen
- Appliances
- Washer · Refrigerator · Microwave · Electric Range · Dryer · Dishwasher
- Cooling
- Ceiling Fan(s) · Central Air · Electric
- Heating
- Central · Electric · Heat Pump
- Flooring
- Laminate · Tile
- Pool
- Heated · In Ground · Screen Enclosure · Solar Heat
- Parking
- Attached · Garage · Garage Door Opener · On Street
- Laundry
- Electric Dryer Hookup · In Unit · Washer Hookup
- Patio
- Covered · Patio · Porch · Rear Porch · Screened
- Fencing
- Back Yard · Fenced · Privacy · Vinyl
- Lot features
- Cul-De-Sac · Waterfront
- Construction
- Block · Concrete · Stucco
- Foundation
- Slab
- Roof
- Shingle
- Security
- Closed Circuit Camera(s)
- Other structures
- Outdoor Kitchen · Shed(s)
- Utilities
- Cable Available · Electricity Connected · Sewer Connected · Water Connected
- Sewer
- Public Sewer
- Water source
- Public
Rooms
Main
- Primary Bedroom12.00 x 14.00
- Bedroom 210.00 x 12.00
- Bedroom 310.00 x 10.00
- Dining Room9.00 x 11.00
- Family Room11.00 x 21.00
- Kitchen13.00 x 11.00
- Laundry5.00 x 6.00
- Living Room21.00 x 11.00
Schools
- Elementary
- Pine Trail
- Middle
- Ormond Beach
- High
- Seabreeze
Financial Details
- HOA
- $225 / AnnuallyAssociation: Pine Trails Homeowners Association
- Annual taxes
- $2,489Tax year 2026
- Parcel number
- 4218-05-00-0660
Directions
US 1 & Airport Road, W. on Airport Rd. to R on Pine Trails, 2nd left on Palmetto.
Open Houses
- 1:00–3:00 PMAdd to calendar
Listing Courtesy: EXP Realty LLC - 3865478586
Presented by: Debbie Weller
The listing broker’s offer of compensation is made only to participants of the MLS where the listing is filed.
Commute Calculator
Explore commute times from 10 Palmetto Dunes Court, Ormond Beach, FL 32174.