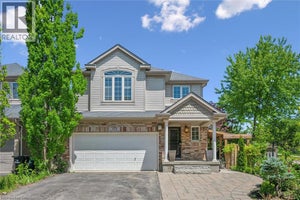
324 Beaumont Crescent Unit# LowerKitchener, ON N2A 0A7
232 - Idlewood/Lackner Woods
Description
324 Beaumont Cres, Lower Unit, Kitchener Welcome to this comfortable lower-level unit offering approximately 750 square feet of functional living space in a convenient Kitchener location. Featuring one bedroom and one full bathroom, this unit offers a practical layout ideal for a professional, couple, or individual seeking a comfortable and conveniently located home. The unit features in-unit laundry, central air conditioning, and central heating for year-round comfort and convenience. One driveway parking space is included. The tenant pays 30% of the utilities, estimated at approximately $135 per month based on an average monthly utility cost of $450. Conveniently located close to shopping, restaurants, schools, parks, public transit, and major commuter routes, this property offers easy access to everyday amenities and services throughout Kitchener. Property Features: Lower Unit 1 Bedroom 1 Full Bathroom Approximately 750 Sq Ft 1 Driveway Parking Space In-Unit Laundry Central Air Conditioning Central Heating Tenant Pays 30% of Utilities (Approximately $135/Month) Available ASAP. (id:31684)
Property Information
- Property type
- Residential Lease
- Sub-type
- Single Family Residence
- Structure type
- House
- Stories
- 1
- Living area
- 750 Sq Ft
- Parking spaces
- 1
- Ownership
- Freehold
- Listing #
- 40878527
Property Features
- Appliances
- Gas Range · Refrigerator · Microwave
- Cooling
- Central Air
- Heating
- Forced Air · Other
- Basement
- None
- Parking
- Attached
- Construction
- Vinyl Siding
- Sewer
- Public Sewer
- Water source
- Public
Rooms
Lower level
- 3pc Bathroom5'0'' x 8'0''
- Primary Bedroom11'0'' x 13'0''
- Dining Room8'0'' x 9'0''
- Kitchen9'0'' x 11'0''
- Living Room13'0'' x 15'0''

Listing Courtesy: Homelife Power Realty Inc.
Data Terms of Use
This website is operated by EXIT Realty Apex, Brokerage, a brokerage who is a member of The Canadian Real Estate Association (CREA). The content on this website is owned or controlled by CREA. By accessing this website, the user agrees to be bound by these terms of use as amended from time to time, and agrees that these terms of use constitute a binding contract between the user, EXIT Realty Apex, Brokerage, and CREA.
Copyright
The content on this website is protected by copyright and other laws, and is intended solely for the private, non-commercial use by individuals. Any other reproduction, distribution or use of the content, in whole or in part, is specifically prohibited. Prohibited uses include commercial use, “screen scraping”, “database scraping”, and any other activity intended to collect, store, reorganize or manipulate the content of this website.
Trademarks
REALTOR®, REALTORS®, and the REALTOR® logo are certification marks that are owned by REALTOR® Canada Inc. and licensed exclusively to The Canadian Real Estate Association (CREA). These certification marks identify real estate professionals who are members of CREA and who must abide by CREA’s By-Laws, Rules, and the REALTOR® Code. The MLS® trademark and the MLS® logo are owned by CREA and identify the professional real estate services provided by members of CREA.
Liability and Warranty Disclaimer
The information contained on this website is based in whole or in part on information that is provided by members of CREA, who are responsible for its accuracy. CREA reproduces and distributes this information as a service for its members, and assumes no responsibility for its completeness or accuracy.
Amendments
EXIT Realty Apex, Brokerage may at any time amend these Terms of Use by updating this posting. All users of this site are bound by these amendments should they wish to continue accessing the website, and should therefore periodically visit this page to review any and all such amendments.
Commute Calculator
Explore commute times from 324 BEAUMONT Crescent Unit# Lower, Kitchener, ON N2A 0A7.