512 Longleaf DriveWest End, NC 27376
Seven Lakes West · Moore County
Description
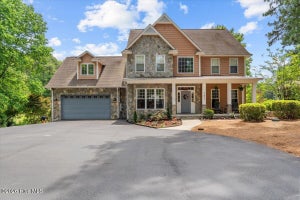
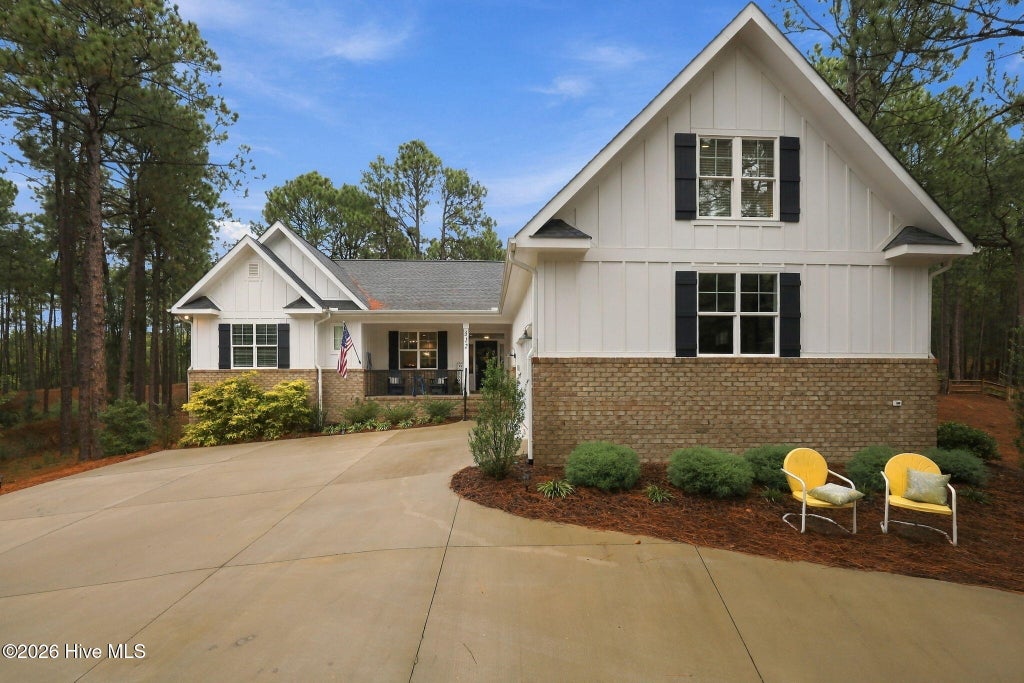
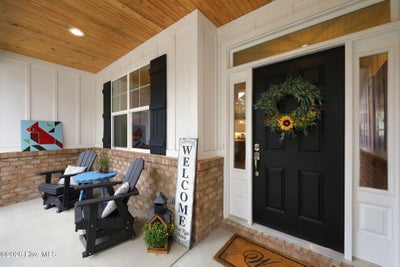
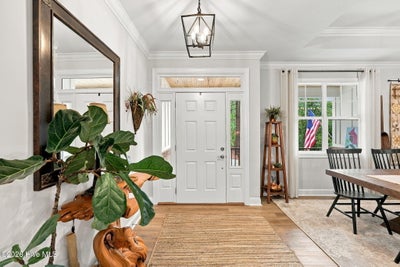
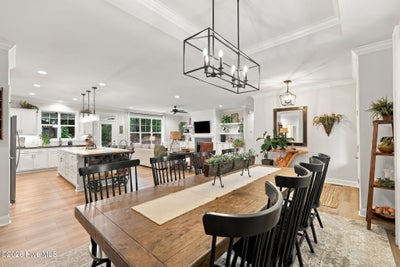
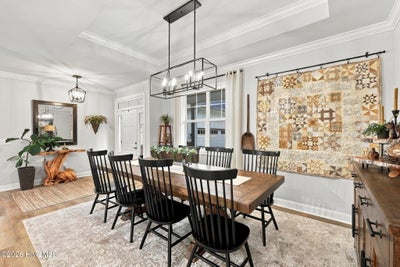
Beautiful 4-bedroom, 3-bath home featuring a covered front porch, formal dining room, and spacious Great Room with gas logs and built-ins. The well-appointed kitchen offers a large center island, granite countertops, and convenient access to the covered back porch, perfect for entertaining or relaxing outdoors. The spacious primary suite features a trey ceiling and a luxurious ensuite bath with separate sink vanities, a tiled walk-in shower, and an oversized walk-in closet. Crown molding adds an elegant finishing touch throughout the home. Three bedrooms, including the primary suite, are located on the main level, while the fourth bedroom is upstairs and offers a full bath and walk-in closet, providing a private retreat for guests or family members. Additional features include an oversized garage and a private setting with convenient access to both the front and back gates. Built by Kevin Bartlett, this beautiful home combines thoughtful design, comfortable living spaces, and exceptional outdoor access.
Property Information
- Property type
- Residential
- Sub-type
- Single Family Residence
- Year built
- 2024
- Stories
- 1
- Living area
- 2,609 Sq Ft
- Lot size
- 0.85 acres
- Lot dimensions
- 80x214x212x212
- Garage spaces
- 2
- Parking spaces
- 2
- Zoning
- GC-SL
- Days on market
- 3
- MLS® Listing#
- 100606248
Property Features
- Interior
- Master Downstairs · Walk-In Closet(s) · Tray Ceiling(s) · High Ceilings · Entrance Foyer · Kitchen Island · Ceiling Fan(s) · Pantry
- Appliances
- Refrigerator · Dishwasher · Electric Range · Microwave
- Cooling
- Central Air · Ceiling Fan(s)
- Heating
- Propane · Fireplace(s) · Electric · Heat Pump
- Flooring
- Carpet · Tile
- Fireplace
- Gas Log
- Basement
- Crawl Space
- Parking
- Garage Faces Side · Concrete · Garage Door Opener
- Laundry
- Washer Hookup · Laundry Room
- Patio
- Covered · Front Porch · Rear Porch
- Fencing
- None
- Construction
- Brick · Fiber Cement · Frame
- Roof
- Composition
- Community
- Pool
- Utilities
- Water Connected
- Sewer
- Septic Tank
- Water source
- Public
Rooms
Main
- Bedroom 213.0x12.0
- Bedroom 313.0x12.0
- Dining Room15.0x14.0
- Kitchen17.0x13.0
- Living Room17.0x17.0
- Master Bedroom15.0x14.0
Upper
- Bedroom 418.0x14.0
Schools
- Elementary
- West End Elementary
- Middle
- West Pine Middle
- High
- Pinecrest
Financial Details
- HOA
- $2,089 / AnnuallyAssociation: SLWLA
- Annual taxes
- $2,583Tax year 2026
- Assessed value
- $615,000
- Parcel number
- 20120090
Directions
From main gate, turn left onto Longleaf Drive - house will be on the left.
Listing Courtesy: The Gentry Team - 9102957100
Presented by: The Mark Gentry Team
Documents & links
Provided by The Mark Gentry Team
- Virtual tourVisit
Commute Calculator
Explore commute times from 512 Longleaf Drive, West End, NC 27376.