4686 Third AvenueNiagara Falls, ON L2E 4L5
Niagara
Description
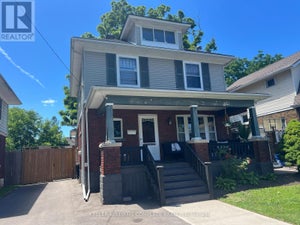
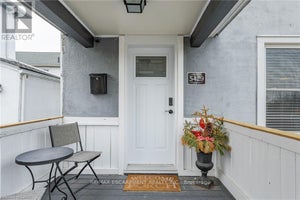
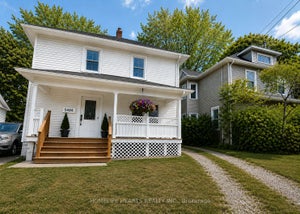
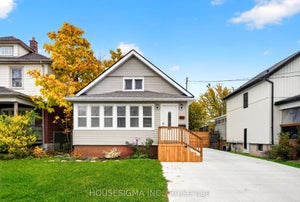
Modern 3 bed, 2 bath detached home with an open concept floor plan and rare 150' deep lot. No detail left undone, this turnkey residence is updated top to bottom and ready for you to call it home. This beautifully finished property is full of curb appeal with modern siding, sleek pavers and a front porch flanked by garden planters. The front foyer is a spacious, separate room- a landing zone or a sun filled room for morning coffee. The living room is an open concept space ushering you in with a floor to ceiling fireplace with wood beam mantel. The dining room is the center of the home overlooking both the living room and kitchen with a walkout to the back deck. The modern kitchen features crisp white cabinetry, SS appliances and a coffee bar for extra storage. The laundry room is a sun filled multi use space that doubles as a pantry, while a spacious 3rd bedroom/home office is located just off the living room. A stylish 4pc washroom with soaker tub finishes the main level. Upstairs, the primary bedroom is the ideal escape with a private balcony overlooking the backyard. Spacious enough for a king bed, this room features a built in closet and 3 pc ensuite with walk in shower. The second bedroom down the hall completes the upper level. Outside is the cherry on top of this stunning home. Head out the back door to a covered veranda which leads to the garage and the herringbone two tiered deck - the ideal space for al fresco dining or lounging. The spacious yard offers plenty of room for play. The detached 1 car garage allows for parking or a workshop, with a shed on the back for extra storage. The yard is fully fenced and driveway gated, with parking for 4. Ideally located with world renowned amenities within walking distance. Niagara Falls, fine dining, casinos and more. While GO Transit and highway access are around the corner. A large park is one street over and the local elementary school is a short walk. Truly everything right outside your front door. Welcome home!
Property Information
- Property type
- Residential
- Sub-type
- Single Family Residence
- Style
- 1 1/2 Storey
- Stories
- 1
- Lot dimensions
- 35.08x150.39
- Parking spaces
- 5
- MLS® Listing#
- X13798296
Property Features
- Interior
- Storage
- Cooling
- Central Air · Window Unit(s)
- Heating
- Natural Gas · Forced Air
- Fireplace
- Electric · Living Room
- Basement
- Crawl Space
- Pool
- None
- Parking
- Tandem · Detached
- Patio
- Deck
- Fencing
- Fenced
- Lot features
- Level
- Construction
- Vinyl Siding
- Roof
- Asphalt · Flat
- Other structures
- Shed(s) · Storage
Financial Details
- Annual taxes
- $2,309Tax year 2026
- Parcel number
- 643300088
Directions
Victoria Ave to Huron St to Third Ave
Listing Courtesy: Sotheby's International Realty Canada, Brokerage - 9058450024
Commute Calculator
Explore commute times from 4686 Third Avenue, Niagara Falls, ON L2E 4L5.