




4301 Scarlet CourtColumbia, TN 38401
Reserve at Hickory Ridge · Maury County
Description
*EXCLUSIVE OFFER -- WITH OUR PERFFERED LENDER WE HAVE FIXED RATES AS LOW AS 4.99%, WITH UP TO $12,000 IN CLOSING COST INCENTIVES!!! * Welcome to the Salem, a new home at Reserve at Hickory Ridge, Columbia, TN. With 2,618 sq ft, 4 bedrooms, and a 2-car garage, this spacious floorplan is perfect for growing families, empty nesters, or anyone seeking room to live and grow. Step inside to find a formal dining room just off the entry, easily adaptable as a home office or second living space. The open-concept kitchen and dining area form the heart of the home, creating a bright, connected space ideal for entertaining. The kitchen features a large island with bar seating, a pantry, and plenty of counter space with stunning quartz countertops. The primary suite is on the main floor and includes a walk-in closet, double vanity, glass shower, and linen closet. Upstairs, a large bonus room offers a second living area, perfect for work, play, or guests, along with two oversized walk-in closets for added storage. Three additional bedrooms, two with walk-in closets, share a full bathroom. Modern features include quartz countertops in the kitchen and all baths, Whirlpool stainless steel appliances, and a full smart home package. Control your home’s climate, lighting, and security from anywhere. Discover all the Salem has to offer, schedule your tour today at Reserve at Hickory Ridge, Columbia, TN!
Property Information
- Property type
- Residential
- Sub-type
- Single Family Residence
- Style
- Traditional
- Year built
- 2026
- Stories
- 2
- Living area
- 2,618 Sq Ft
- Garage spaces
- 2
- Parking spaces
- 2
- Days on market
- 14
- MLS® Listing#
- 3542336
Property Features
- Interior
- Entrance Foyer · Pantry · Smart Thermostat · Walk-In Closet(s)
- Exterior
- Lighting
- Appliances
- Built-In Electric Oven · Electric Range · Dishwasher · Disposal · Microwave
- Cooling
- Central Air · Electric
- Heating
- Central · Electric
- Flooring
- Carpet · Laminate · Tile
- Basement
- None
- Parking
- Garage Door Opener · Attached
- Laundry
- Electric Dryer Hookup · Washer Hookup
- Patio
- Porch · Covered
- Construction
- Fiber Cement · Stone
- Foundation
- Slab
- Security
- Carbon Monoxide Detector(s) · Smoke Detector(s) · Closed Circuit Camera(s)
- Community
- Sidewalks
- Utilities
- Electricity Available · Water Available · Underground Utilities
- Sewer
- Public Sewer
- Water source
- Public
Rooms
- Recreation Room13x19
- Other Room12x11
- Bedroom 113x16
- Bedroom 212x13
- Bedroom 312x13
- Bedroom 412x15
- Dining Room12x11
- Kitchen11x16
- Living Room13x18
Schools
- Elementary
- R Howell Elementary
- Middle
- E. A. Cox Middle School
- High
- Battle Creek High School
Financial Details
- HOA
- $65 / Monthly
Directions
From Nashville, take I-65 South to exit 46. Turn left on Bear Creek Pike. Reserve at Hickory Ridge is 1/2 mile on the Right.
Open Houses
- 2:00–5:00 PMAdd to calendar
- 10:00 AM–5:00 PMAdd to calendar
- 12:00–5:00 PMAdd to calendar

Listing Courtesy: D.R. Horton - 6614771819
Last Updated: 2026-09-04T00:00:00.000Z
Data Terms of Use
Columbia Market Statistics
How this home compares to 537 active listings in Columbia, TN
| Columbia median | This listing | |
|---|---|---|
| Median listing price | $475,897 | $525,985 |
| Median days on market | 43 | 14 |
| Median Sq Ft | 2,190 | 2,618 |
| Median price / Sq Ft | $220 | $201 |
Market statistics compiled from active EXIT Realty® and MLS listings in Columbia, TN.
Commute Calculator
Explore commute times from 4301 Scarlet Court, Columbia, TN 38401.
More homes to consider
View similar homes View nearby homes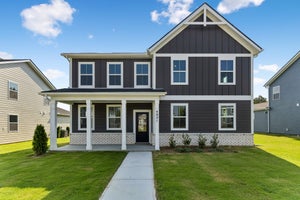
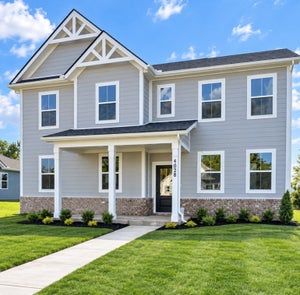
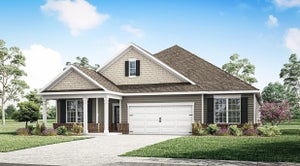


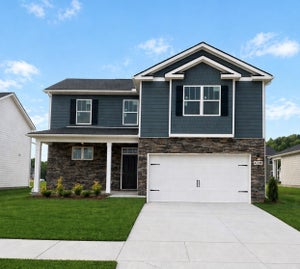
Similar Home Values
Comparable nearby listings and their asking prices.
| Address | Price | Beds | Baths | Sq Ft |
|---|---|---|---|---|
| 4025 Red Hawk Rd, Columbia, TN | $499,575 | 4 | 3 | 2,392 |
| 4028 Red Hawk Road, Columbia, TN | $499,990 | 4 | 3 | 2,392 |
| 4329 Scarlet Ct, Columbia, TN | $561,940 | 4 | 3 | 2,273 |
| 4020 Red Hawk Rd, Columbia, TN | $474,990 | 4 | 3 | 2,164 |