41 Sunshine RoadUpper Darby, PA 19082
NONE AVAILABLE · DE County
Description
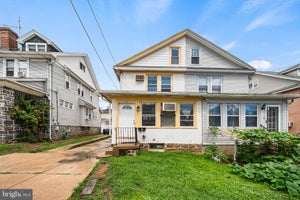
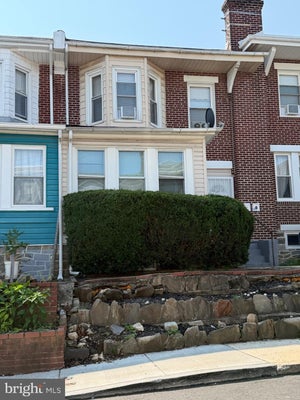
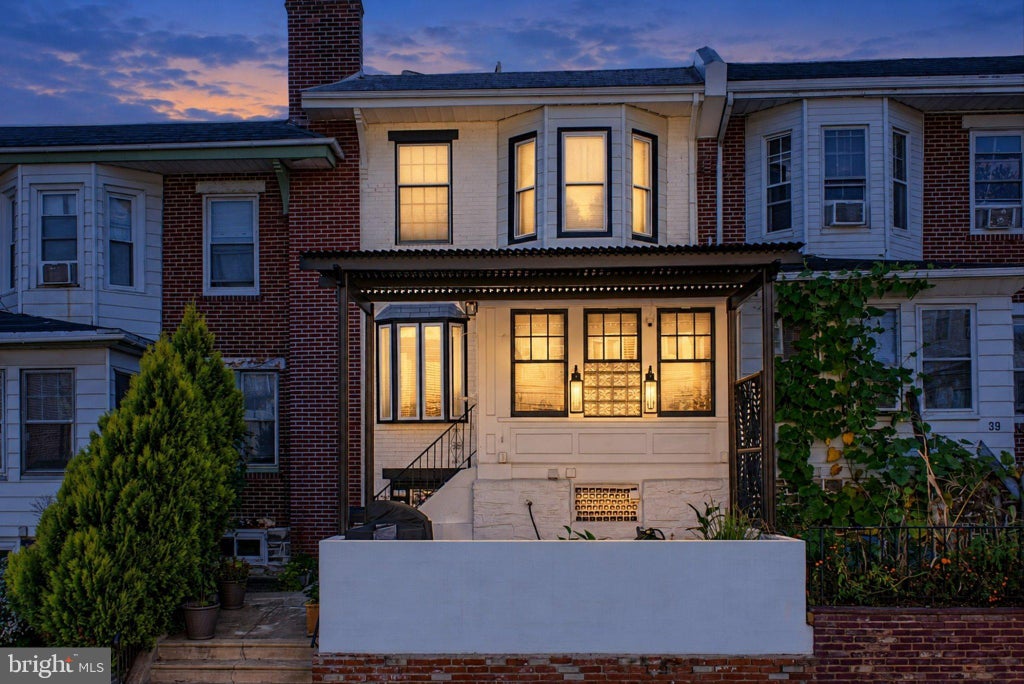
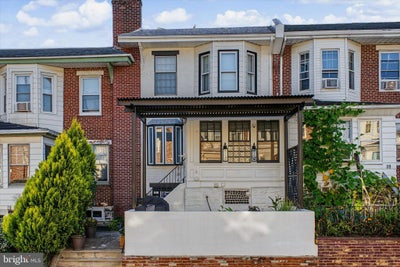
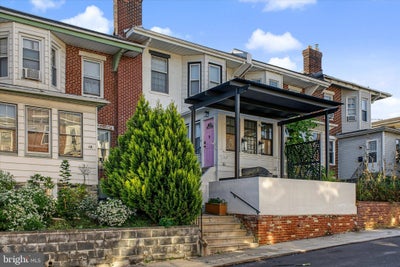
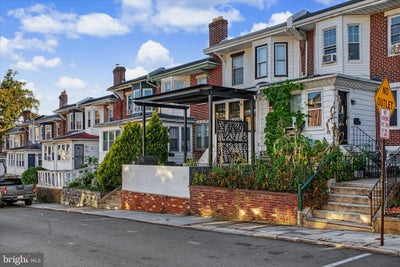
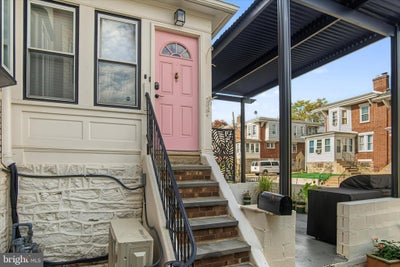
The makeover is complete. The personality is here to stay. Once an art studio, this spacious brick townhome won a six-figure makeover on a nationally televised show in 2025, and emerged as a one-of-a-kind showstopper. Think exposed brick, graceful arches, a seriously impressive kitchen, and a secret pink lounge that deserves an introduction all its own. Set on a non-through street, the home welcomes you with a front patio featuring an artful privacy screen and louvered pergola, ready for morning coffee, grilling, or an evening with friends. Inside, sunlight fills the enclosed porch, where designer tile sets the tone for what’s ahead. Double glass doors open to a living room layered with exposed brick, warm luxury vinyl flooring, a statement fireplace mantel, recessed lighting, and arched doorways. Even the powder room has personality, pairing a chic black vanity and stylish tile with wallpaper featuring Mona Lisa blowing bubble gum. She seems quite at home here! Through an archway, the eat-in kitchen brings serious cooking credentials to the mix. Warm wood cabinetry, quartz countertops, BlueStar appliances, and a six-burner gas range anchor the space, while an island with seating for three keeps the cook in good company. The walk-in pantry offers generous storage and a built-in microwave drawer, keeping the main kitchen beautifully uncluttered. An exposed-brick dining alcove with built-in bench seating and hidden storage creates an inviting spot for a large table and meals that linger. Another archway leads to a skylit room that can serve as a family room, formal dining room, or whatever fits your life. The main level also includes a spacious laundry room and a mini-split system for added comfort. But the biggest surprise is tucked behind a hidden door: the pink party lounge. Frosted wraparound windows, terrazzo floors, banquette seating, and disco balls (yes, disco balls!) make this a space with absolutely no interest in being boring. Gather your favorite people, plan a date night at home, or enjoy a party of one with the flamingoes. Upstairs, four spacious bedrooms offer original hardwood floors, abundant natural light, and custom powered blinds. Mini-split systems provide comfort, complemented by ceiling fans in three bedrooms, while one bedroom enjoys the added light of a skylight. The full bathroom takes a softer approach to making a statement, with a graceful clawfoot tub and heated floors that make getting out of it a little easier. The finished lower level keeps the surprises coming with a bonus room, extensive closet space, a second full bathroom, and access to an oversized garage. There’s room for a car plus substantial storage, a workshop, or space to pursue your next project. The garage’s generous footprint also offers potential for a two-car configuration with modifications. Beyond your front door, nearby Golf Road Playground and the Cobbs Creek Golf & Education Campus add opportunities for recreation, including a Tiger Woods–designed short course, driving range, and Little Horse Tavern. Explore Terminal Square’s international restaurants and specialty groceries, or head into Center City via the Market–Frankford Line from 69th Street Transportation Center. Of course, with a kitchen made for gathering and a secret lounge waiting behind a hidden door, staying in might be the best plan of all. Come for the kitchen…stay for the disco balls.
Property Information
- Property type
- Residential
- Sub-type
- Townhouse
- Structure type
- Townhouse
- Year built
- 1922
- Living area
- 2,525 Sq Ft
- Lot size
- 0.05 acres
- Lot dimensions
- 20.00 x 90.00
- Garage spaces
- 1
- Parking spaces
- 1
- Zoning
- RES
- Days on market
- 1
- MLS® Listing#
- PADE2125598
Property Features
- Interior
- Eat-in Kitchen · Ceiling Fan(s) · Kitchen Island · Bar · Pantry · Recessed Lighting · Open Floorplan
- Appliances
- Range · Oven · Gas Range · Gas Oven · Cooktop · Gas Water Heater · Dishwasher · Microwave · Range Hood · ENERGY STAR Qualified Appliances
- Cooling
- Central Air · Ceiling Fan(s) · Ductless · Electric
- Heating
- Electric · Natural Gas · Hot Water
- Flooring
- Wood · Hardwood · Vinyl
- Basement
- Exterior Entry · Daylight · Partial · Interior Entry
- Pool
- None
- Parking
- Garage · Attached
- Laundry
- Main Level
- Patio
- Patio
- Construction
- Brick
- Foundation
- Stone
- Roof
- Flat
- Windows
- Skylight(s)
- Community
- Sidewalks
- Sewer
- Public Sewer
- Water source
- Public
Schools
- High
- UPPER DARBY SENIOR
- District
- UPPER DARBY
Financial Details
- HOA
- None
- Annual taxes
- $5,316Tax year 2026
- Assessed value
- $115,070
- Parcel number
- 16-06-01155-00
Directions
GPS to 41 Sunshine Rd. Upper Darby. Please note: this is the Sunshine Rd off of West Chester Pike, not the Sunshine Rd off of Union Ave in Yeadon.
Listing Courtesy: Keller Williams Main Line - 6105200100
Commute Calculator
Explore commute times from 41 SUNSHINE ROAD, UPPER DARBY, PA 19082.