

3613 Sparkling DrivePlano, TX 75074
Trails Of Glenwood #3 · Collin County
Description
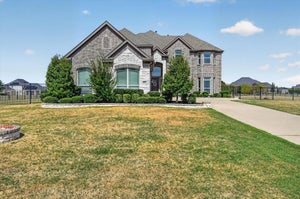
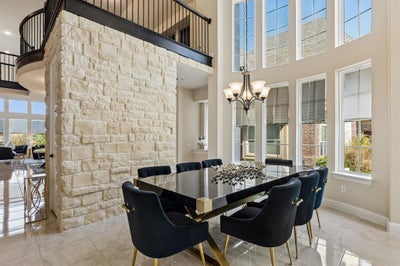
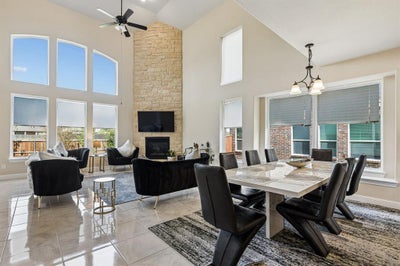
UP TO $25,000 IN SELLER-PAID BUYER INCENTIVES! Use toward allowable closing costs, prepaid expenses, or an interest rate buydown! A fantastic opportunity to make your next home purchase even more affordable. Subject to lender approval and loan guidelines. Welcome to 3613 Sparkling Drive, where space, style, and an impressive floor plan come together in the heart of Plano. This stunning 5-bedroom, 5-bath home offers 3 generous living areas and a layout designed for both everyday living and entertaining. Soaring ceilings, dramatic walls of windows, a curved staircase, and a floor-to-ceiling stone fireplace create an immediate wow factor. The spacious kitchen opens beautifully to the main living area and features abundant cabinetry, a large island, and plenty of room to gather. The primary suite is conveniently located downstairs, along with an additional bedroom and full bath, while upstairs offers even more living space and private retreats. Most bedrooms feature their own ensuite bath, giving everyone a little extra privacy. With multiple living and work-from-home spaces, oversized rooms, and an open, airy design, this home offers incredible flexibility. Enjoy neighborhood walking trails, a community pool, playground, and plenty of outdoor space to enjoy
Property Information
- Property type
- Residential
- Sub-type
- Single Family Residence
- Year built
- 2019
- Living area
- 4,338 Sq Ft
- Lot size
- 0.21 acres
- Garage spaces
- 2
- Days on market
- 31
- MLS® Listing#
- 21401770
Property Features
- Interior
- Eat-in Kitchen · Kitchen Island · Open Floorplan · Pantry · Vaulted Ceiling(s) · Walk-In Closet(s) · High Speed Internet · Smart Home
- Appliances
- Dishwasher · Disposal · Gas Cooktop · Microwave · Convection Oven
- Cooling
- Central Air · Electric · ENERGY STAR Qualified Equipment
- Heating
- ENERGY STAR Qualified Equipment
- Flooring
- Carpet · Tile
- Fireplace
- Gas Starter · Living Room
- Parking
- Garage · Attached
- Lot features
- Greenbelt · Landscaped · Subdivided
- Foundation
- Slab
- Roof
- Composition
- Security
- Security System · Security System Owned · Smoke Detector(s)
- Utilities
- Natural Gas Available
- Sewer
- Public Sewer
- Water source
- Public
Rooms
Second
- Bedroom-2nd Primary15 x 18
- Game Room13 x 23
- Media Room13 x 10
First
- Family Room13 x 10
- Living Room15 x 15
- Master Bedroom15 x 19
Schools
- Elementary
- Mccall
- Middle
- Bowman
- High
- Williams
- District
- Plano ISD
Financial Details
- HOA
- $595 / AnnuallyAssociation: CMA Management
- Annual taxes
- $14,707
- Parcel number
- R1038000H01401
Directions
From US-75, exit Spring Creek Parkway and head east. Turn left on Jupiter Road, right on Los Rios Boulevard, left on Cloverhaven Way, then right on Sparkling Drive. Home will be on the right.

Listing Courtesy: Real Broker, LLC - 817-688-0827
Presented by: Desiree Baker
Last Updated: 2026-10-01T00:00:00.000Z
Commute Calculator
Explore commute times from 3613 Sparkling Drive, Plano, TX 75074.