20936 E Duke PlaceAurora, CO 80013
Conservatory · Arapahoe County
Description
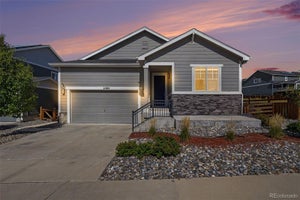
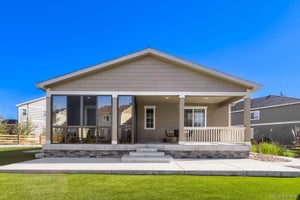
This fantastic 5 bed, 5 bath property in Conservatory is looking for its new owners! A charming facade w/brick veneers, a manicured landscape w/natural turf, 3 garage spaces (insulated, textured 2-tone paint, and epoxy floor. 220 electric outlets for EV charging in the garage), a welcoming front porch, inside you will find a spacious great room w/modern light fixtures, wood-look flooring, neutral palette, and a fireplace to keep you warm & cozy. The gourmet kitchen is comprised of ample cabinetry w/crown molding, granite counters, mosaic tile backsplash, SS appliances, recessed lighting, a pantry, and a center island w/a breakfast bar. Enter the grand primary bedroom, boasting vaulted ceilings (also featured in the living room), plush carpet, a lavish ensuite w/dual sinks, and a walk-in closet for all your belongings. 2nd bedroom with its own full bathroom, other bedrooms also enjoy access to a Jack & Jill bath. Don't forget about the sizeable den w/stylish French doors, ideal for an office or reading nook. Continue downstairs to the professionally finished garden-level basement to discover a large family room w/an elegant wet bar and built-in entertainment center, plus an additional bedroom and bathroom, perfect for guests. New roof 2024, new 50-gallon water heater, MyQ garage door opener, and a garage sink with hot/cold water and base cabinet. Huge deck, one of a kind in the neighborhood, open back to trail. Concrete pathway to backyard, including a lovely backyard deck where you can sit back and spend a relaxing summer evening. This home simply has it all! PRICE DROP! New Lower price! This property qualifies for a lender paid incentive towards closing costs, up to 1.5% of the loan amount, up to $17,000. Buyer is not obligated to use Galina Solonenko at Three Point Mortgage to have offer accepted however must use Galina Solonenko to qualify for the incentive.
Property Information
- Property type
- Residential
- Sub-type
- Single Family Residence
- Structure type
- House
- Year built
- 2016
- Living area
- 3,742 Sq Ft
- Lot size
- 0.19 acres
- Garage spaces
- 3
- Parking spaces
- 3
- Ownership
- Individual
- Days on market
- 125
- MLS® Listing#
- 4046510
Property Features
- Interior
- Built-in Features · Ceiling Fan(s) · Eat-in Kitchen · Granite Counters · High Ceilings · High Speed Internet · Pantry · Vaulted Ceiling(s) · Walk-In Closet(s) · Wet Bar
- Exterior
- Private Yard · Rain Gutters
- Appliances
- Dishwasher · Disposal · Microwave · Range
- Cooling
- Ceiling Fan(s) · Central Air
- Heating
- Forced Air
- Flooring
- Carpet · Tile · Vinyl
- Fireplace
- Living Room
- Basement
- Daylight · Finished · Interior Entry
- Parking
- Attached
- Laundry
- In Unit
- Patio
- Deck · Front Porch
- Fencing
- Fenced · Full
- Lot features
- Sloped · Greenbelt · Landscaped
- Construction
- Brick · Frame · Wood Siding
- Roof
- Composition
- Windows
- Double Pane Windows
- Security
- Smoke Detector(s)
- Utilities
- Cable Available · Electricity Available · Natural Gas Available · Phone Available
- Sewer
- Public Sewer
- Water source
- Public
Rooms
Main
- Bathroom Half
- Den
- Dining Room
- Great Room
- Kitchen
Upper
- Bathroom Full
- Bathroom Three Quarter
- Bedroom
- Laundry
Basement
- Bathroom Three Quarter
- Bedroom
- Family Room
Schools
- Elementary
- Aurora Frontier K-8
- Middle
- Aurora Quest K-8
- High
- Vista Peak
Financial Details
- HOA
- $48 / MonthlyAssociation: Conservatory / Westwood
- Annual taxes
- $6,876Tax year 2025
- Parcel number
- 034998624
Directions
From Hampden Ave & Tower Rd. Head east on Hampden Ave, Turn left onto Jericho Way, Turn right onto Conservatory Pkwy, Turn left onto Kirk Way, Turn right onto Duke Pl. Property will be on the right.

Listing Courtesy: Re Professionals Llc - levent@professionalcolorado.com,720-229-2224
This publication is designed to provide information with regard to the subject matter covered. It is displayed with the understanding that the publisher and authors are not engaged in rendering real estate, legal, accounting, tax, or other professional services and that the publisher and authors are not offering such advice in this publication. If real estate, legal, or other expert assistance is required, the services of a competent, professional person should be sought. The information contained in this publication is subject to change without notice. METROLIST, INC., DBA RECOLORADO MAKES NO WARRANTY OF ANY KIND WITH REGARD TO THIS MATERIAL, INCLUDING, BUT NOT LIMITED TO, THE IMPLIED WARRANTIES OF MERCHANTABILITY AND FITNESS FOR A PARTICULAR PURPOSE. METROLIST, INC., DBA RECOLORADO SHALL NOT BE LIABLE FOR ERRORS CONTAINED HEREIN OR FOR ANY DAMAGES IN CONNECTION WITH THE FURNISHING, PERFORMANCE, OR USE OF THIS MATERIAL.
PUBLISHER'S NOTICE: All real estate advertised herein is subject to the Federal Fair Housing Act and the Colorado Fair Housing Act, which Acts make it illegal to make or publish any advertisement that indicates any preference, limitation, or discrimination based on race, color, religion, sex, handicap, familial status, or national origin.
METROLIST, INC., DBA RECOLORADO will not knowingly accept any advertising for real estate that is in violation of the law. All persons are hereby informed that all dwellings advertised are available on an equal opportunity basis.
Licensed in the state of Colorado
Data Terms of Use
The information contained in this publication is subject to change without notice. METROLIST, INC. MAKES NO WARRANTY OF ANY KIND WITH REGARD TO THIS MATERIAL, INCLUDING, BUT NOT LIMITED TO, THE IMPLIED WARRANTIES OF MERCHANTABILITY AND FITNESS FOR A PARTICULAR PURPOSE. METROLIST, INC. SHALL NOT BE LIABLE FOR ERRORS CONTAINED HEREIN OR FOR ANY DAMAGES IN CONNECTION WITH THE FURNISHING, PERFORMANCE, OR USE OF THIS MATERIAL.
 PUBLISHER'S NOTICE: All real estate advertised herein is subject to the Federal Fair Housing Act and the Colorado Fair Housing Act, which Acts make it illegal to make or publish any advertisement that indicates any preference, limitation, or discrimination based on race, color, religion, sex, handicap, familial status, or national origin.
METROLIST, INC. will not knowingly accept any advertising for real estate that is in violation of the law. All persons are hereby informed that all dwellings advertised are available on an equal opportunity basis.
©2017 METROLIST, INC. All Rights Reserved 7100 E. Belleview Ave. #110 Greenwood Village, CO 80111 USA
ALL RIGHTS RESERVED WORLDWIDE. No part of this publication may be reproduced, adapted, translated, stored in a retrieval system or transmitted in any form or by any means, electronic, mechanical, photocopying, recording, or otherwise, without the prior written permission of the publisher. The information contained herein including but not limited to all text, photographs, digital images, virtual tours, may be seeded and monitored for protection and tracking.
Commute Calculator
Explore commute times from 20936 E Duke Place, Aurora, CO 80013.