


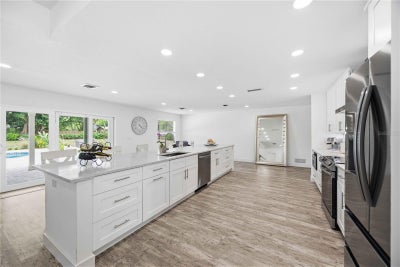
1707 Belvidere RoadEnglewood, FL 34223
MANASOTA GARDENS · Sarasota County
Description
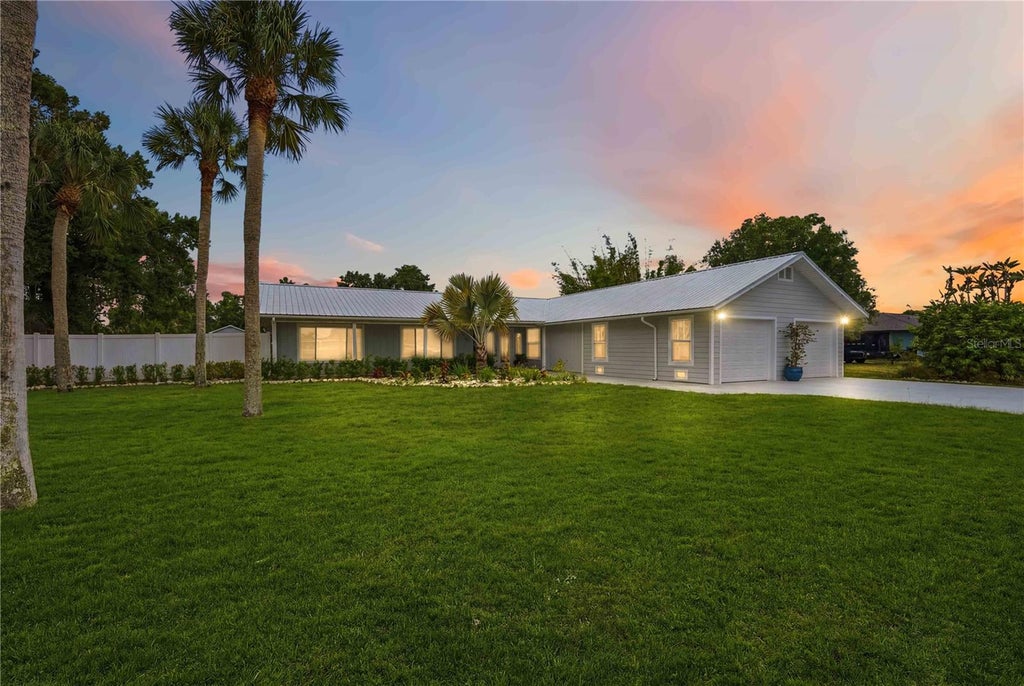
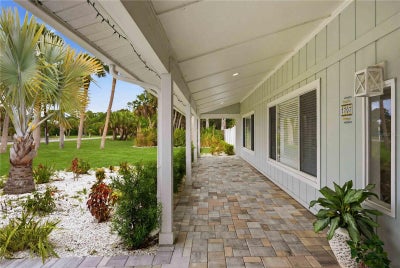
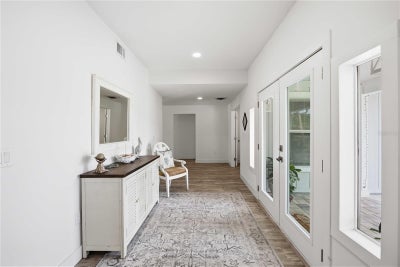
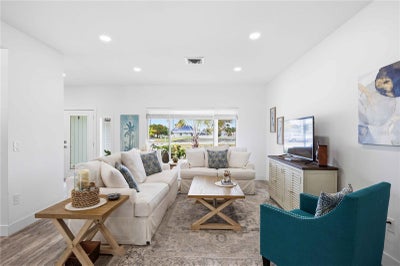
Under contract-accepting backup offers. Welcome to the ultimate "Manasota Beach House Oasis," situated just moments from the pristine coastline and expansive views of the Gulf. This extensively remodeled residence has been transformed into an inviting sanctuary designed for modern luxury, peace of mind, and effortless entertainment. No detail was overlooked during this top-to-bottom renovation. EXTERIOR HIGHLIGHTS: • Premium Curb Appeal: Enhanced with a brand-new metal roof, a newly designed Key West-style front entry featuring glass French doors, modern recessed lighting, and elegant new brick pavers. • Extensive Landscaping: On a ¾ Acre Lot: The entire perimeter features vibrant tropical plantings, coastal coral rock, and clean seashell beds, all framed by a new 6-foot PVC privacy fence. A wide double-gate entry provides secure parking for your boat, RV, or trailer. • Resort-Style Backyard: The private pool features upgraded mechanical equipment, heated with a recent Gulf Stream heat pump, pristine coping, and matching brick pavers. The covered back porch has been fully refurbished with new texture, fresh paint, modern lighting, and ceiling fans, leading out to a massive backyard complete with a patio deck under the roof for shade and comfort. This large space leads to the stunning pool with plenty of space for sunning and evening gatherings at the fire pit. In addition, the property is protected with a complete MOSQUITO SYSTEM for added comfort on the exterior. Countless exterior lights throughout the large perimeter for a stunning evening experience. • Upgraded Garage & Driveway: The original carport was fully permitted and enclosed into a functional 2-car garage with dual hurricane-rated doors, bright side windows, side-door access, and built-in storage. The long, freshly painted driveway easily accommodates four additional guest vehicles. INTERIOR DESIGN: • Smart Split Floor Plan: This property has many furnishings that could be available. Upon entry, the formal dining room and a luxurious primary suite sit privately to the left. To the right, you will find two spacious guest bedrooms and a beautifully updated full bathroom showcasing a dual vanity, an LED-backlit mirror, and a custom tile walk-in shower. • Bonus Spaces: Includes a dedicated home office/den behind double doors and a large laundry utility room outfitted with cabinetry and quartz countertops, conveniently located next to the updated powder room. • The Chef's Kitchen: Serving as the vibrant heart of the home, the kitchen features a massive center island, quartz countertops, sleek cabinetry, a custom tile backsplash, and premium stainless steel Samsung appliances with an exterior-vented hood. • Primary Sanctuary: The primary suite offers a private retreat with its own entry, a generous walk-in closet, and a spa-like en suite bathroom featuring dual sinks, dimmable recessed lighting, an LED vanity mirror, a deep Roman soaking tub, and a custom quarry-tiled shower stall. Best of all, the primary suite features direct, private access to the rear patio and pool deck. Finished with high-durability, commercial-grade luxury vinyl plank flooring, updated plumbing, modern light fixtures, fresh texturing, and new interior trim throughout. Seamless indoor-outdoor flow allows the rear sliding doors to open wide to the pool deck, making this home a dream configuration for family gatherings and hosting guests. Schedule your private tour today and prepare to fall in love with your new coastal sanctuary!
Property Information
- Property type
- Residential
- Sub-type
- Single Family Residence
- Style
- Key West / Ranch
- Year built
- 1976
- Stories
- 1
- Living area
- 2,464 Sq Ft
- Lot size
- 0.75 acres
- Lot dimensions
- 149 x 222'
- Garage spaces
- 2
- Ownership
- Fee Simple
- Zoning
- RSF1
- Days on market
- 103
- MLS® Listing#
- N6144612
Property Features
- Interior
- Open Floorplan · Stone Counters · Walk-In Closet(s)
- Exterior
- Fire Pit · Garden · Lighting · Permeable Paving · Private Entrance · Private Yard · Storage
- Appliances
- Convection Oven · Cooktop · Dishwasher · Disposal · Dryer · Electric Water Heater · Exhaust Fan · Freezer · Ice Maker · Microwave · Range Hood · Refrigerator · Washer
- Cooling
- Central Air · Humidity Control
- Heating
- Central · Heat Pump
- Flooring
- Laminate
- Pool
- Gunite · In Ground · Private
- Parking
- Driveway · Garage Door Opener · Guest · Off Street · Attached
- Laundry
- Electric Dryer Hookup · Inside · Laundry Room · Washer Hookup
- Patio
- Covered · Patio · Rear Porch
- Fencing
- Vinyl · Wood
- Construction
- Frame · Wood Siding
- Foundation
- Slab
- Roof
- Metal
- Windows
- Double Pane Windows · Insulated Windows · Low Emissivity Windows
- Other structures
- Shed(s)
- Community
- Street Lights
- Utilities
- Cable Available · Cable Connected · Electricity Connected · Sewer Connected · Underground Utilities · Water Connected
- Sewer
- Public Sewer
- Water source
- Public
Rooms
First
- Bathroom 29x7
- Bathroom 213x14
- Bedroom 313x11
- Den17x11
- Kitchen22x30
- Laundry9x6
- Living Room14x30
- Master Bathroom15x8
- Master Bedroom15.5x15
Schools
- Elementary
- Englewood Elementary
- Middle
- SKY Academy Englewood
- High
- Venice Senior High
Financial Details
- HOA
- None
- Annual taxes
- $6,079Tax year 2025
- Parcel number
- 0475010030
Directions
Take route Route 776 through Englewood, Turn West on Manasota Beach Rd, at third street on right is Belvidere Rd, turn right and 1707 is second house on Left with the Garage facing the street.
Listing Courtesy: EXIT KING REALTY - 941-497-6060
Last Updated: 2026-06-04T00:00:00.000Z
ENGLEWOOD Market Statistics
How this home compares to 460 active listings in ENGLEWOOD, FL
| ENGLEWOOD median | This listing | |
|---|---|---|
| Median listing price | $341,176 | $745,000 |
| Median days on market | 111 | 103 |
| Median Sq Ft | 1,504 | 2,464 |
| Median price / Sq Ft | $232 | $302 |
Market statistics compiled from active EXIT Realty® and MLS listings in ENGLEWOOD, FL.
Commute Calculator
Explore commute times from 1707 BELVIDERE ROAD, ENGLEWOOD, FL 34223.
More homes to consider
View similar homes View nearby homes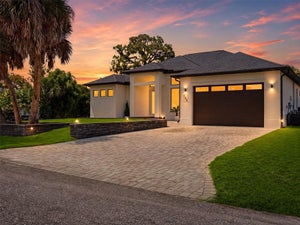

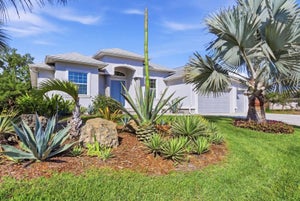

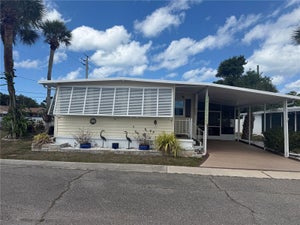

Similar Home Values
Comparable nearby listings and their asking prices.
| Address | Price | Beds | Baths | Sq Ft |
|---|---|---|---|---|
| 380 COWRY ROAD, VENICE, FL | $675,000 | 3 | 3 | 2,066 |
| 5868 DENISON DRIVE, VENICE, FL | $675,000 | 4 | 3 | 2,329 |
| 1112 SENECA ROAD, VENICE, FL | $650,000 | 3 | 2 | 2,241 |
| 4722 NEPTUNE ROAD, VENICE, FL | $649,000 | 3 | 2 | 1,685 |