36 Sharpstone LaneDurham, NC 27703
Taylor Estates · Durham County
Description
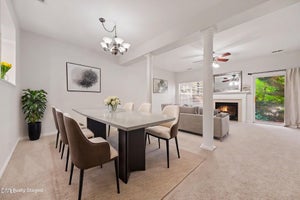
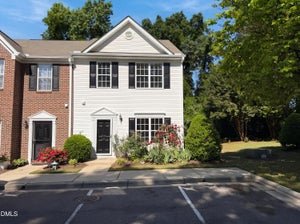
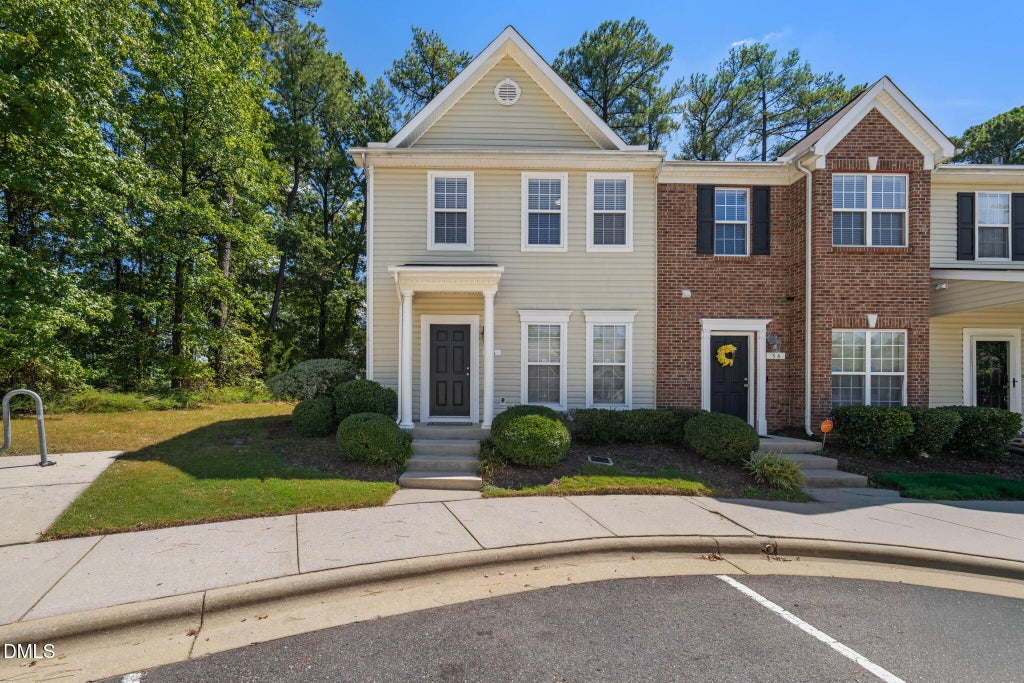
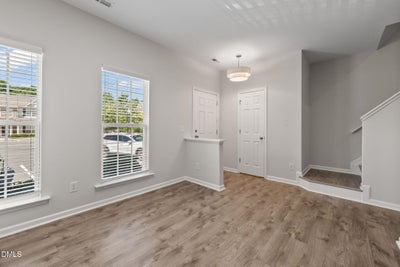
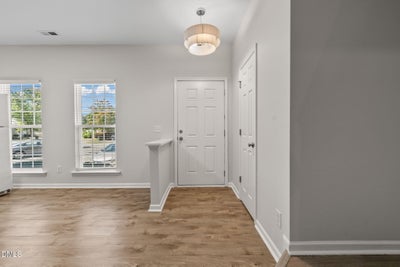
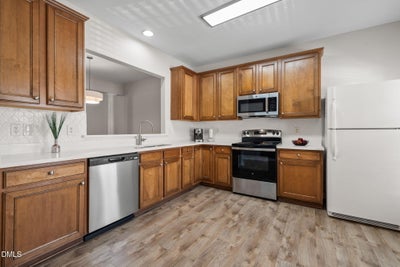
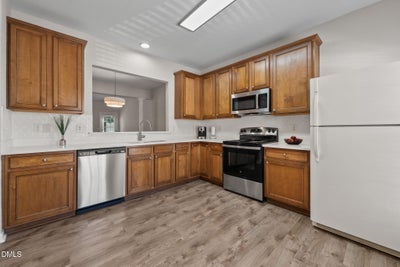
Modern Luxury Meets Ultimate Convenience: Beautifully Renovated End-Unit Townhome Welcome to your next home! This 3-bedroom, 2.5-bathroom end-unit townhome has been completely renovated from top to bottom, offering contemporary style, incredible privacy, and an unbeatable Triangle location. Nestled in a peaceful setting with extra natural light, this home combines chic, modern finishes with low-maintenance townhome living. Key Features & Upgrades: Spacious Layout 3 generously sized bedrooms, 2.5 bathrooms, and an open-concept living area designed for both relaxing and entertaining. Brand-new luxury vinyl plank (LVP) flooring flows seamlessly throughout the main and second level, offering durability and high-end style. Kitchen features gleaming quartz countertops and brand-new stainless steel appliances. Upgraded modern lighting fixtures and stylish new vanities in all bathrooms elevate the entire home. End-Unit advantage enjoy extra windows for an abundance of natural light, plus enhanced privacy. Unbeatable Location centrally located right in the heart of the Triangle between Raleigh and Durham, your commute is a breeze. Quick, easy access to RDU International Airport and the Research Triangle Park (RTP).Convenient proximity to top-tier universities including UNC-Chapel Hill and Duke University. Don't miss out on this turnkey gem! Whether you're commuting for work or exploring the best dining and entertainment in Raleigh and Durham, this townhome puts it all at your fingertips. Seller is licensed real estate broker.
Property Information
- Property type
- Residential
- Sub-type
- Townhouse
- Structure type
- Townhouse
- Year built
- 2006
- Living area
- 1,440 Sq Ft
- Lot size
- 0.03 acres
- Parking spaces
- 2
- Zoning
- RM-12
- Days on market
- 24
- MLS® Listing#
- 10192366
Property Features
- Interior
- Ceiling Fan(s) · Dry Bar · Entrance Foyer · Walk-In Closet(s) · High Speed Internet
- Exterior
- Playground · Rain Gutters
- Appliances
- Disposal · Dishwasher · Free-Standing Electric Range · Gas Water Heater · Microwave · Range · Refrigerator · Self Cleaning Oven · Stainless Steel Appliance(s)
- Cooling
- Central Air · Ceiling Fan(s)
- Heating
- Fireplace(s) · Natural Gas
- Flooring
- Vinyl
- Fireplace
- Gas Log · Living Room
- Parking
- Asphalt · Assigned · On Site · Parking Lot
- Laundry
- Laundry Closet · Electric Dryer Hookup · In Unit · Washer Hookup
- Patio
- Front Porch · Patio
- Fencing
- None
- Lot features
- Cul-De-Sac · Landscaped · Few Trees
- Construction
- Vinyl Siding
- Foundation
- Slab
- Roof
- Shingle
- Windows
- Blinds · Double Pane Windows
- Security
- Smoke Detector(s)
- Community
- Curbs · Playground · Sidewalks
- Utilities
- Cable Available · Electricity Connected · Sewer Connected · Water Connected
- Sewer
- Public Sewer
- Water source
- Public
Rooms
Main
- Entrance Hall3.0 x 5.0
- Dining Room12.0 x 9.0
- Great Room19.0 x 14.0
- Kitchen12.0 x 11.5
Second
- Bedroom 211.0 x 9.0
- Bedroom 310.0 x 9.0
- Master Bedroom13.0 x 12.0
Schools
- Elementary
- Durham - Bethesda Elementary
- Middle
- Durham - Neal Middle
- High
- Durham - Hillside High
Financial Details
- HOA
- $185 / MonthlyAssociation: Taylor Estates HOA
- Annual taxes
- $2,954Tax year 2026
- Assessed value
- $298,000
- Parcel number
- 198388

Listing Courtesy: CREC Properties, LLC - 9196568999
Last Updated: 2026-09-11
Documents & links
Provided by PJ Gentry
- Virtual tourVisit
Commute Calculator
Explore commute times from 36 Sharpstone Lane, Durham, NC 27703.