15 Carolyn CrescentMoncton, NB E1E 3T6
Description
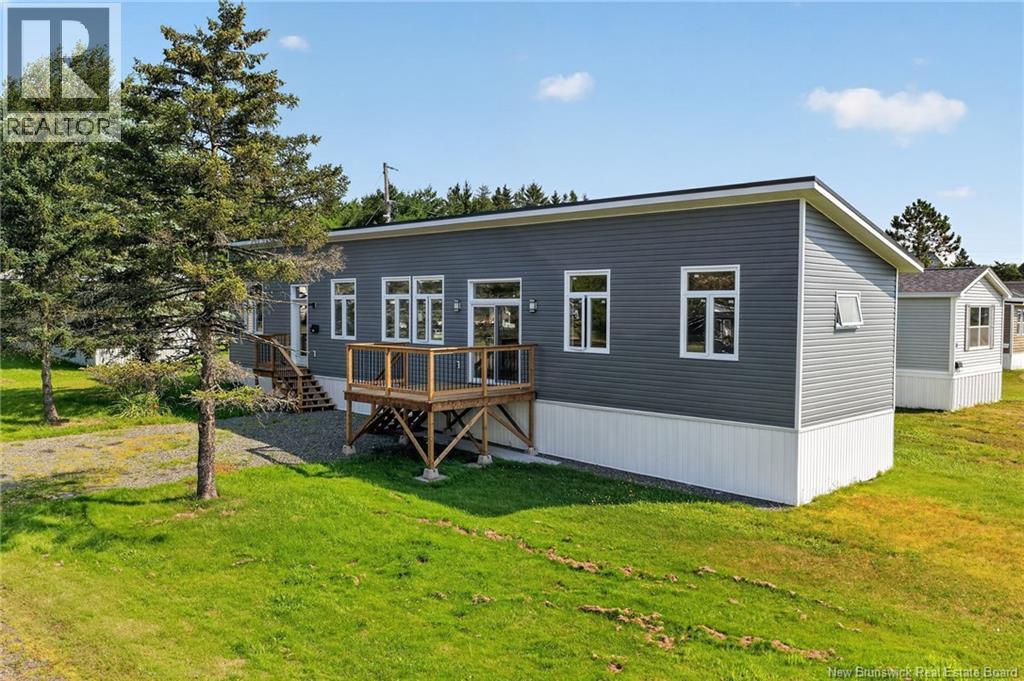
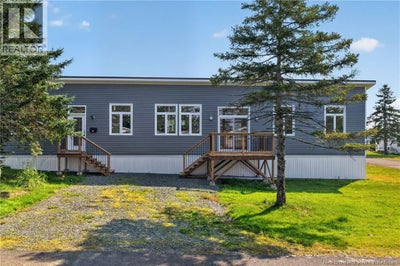
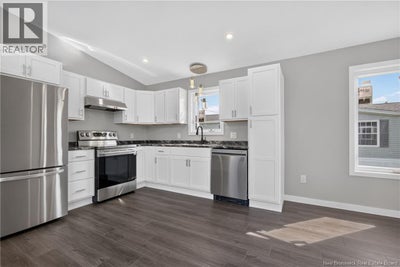
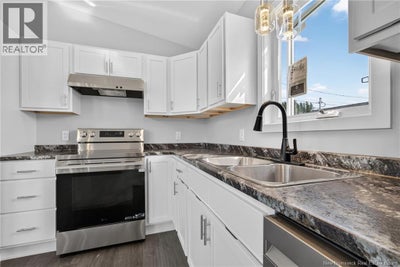
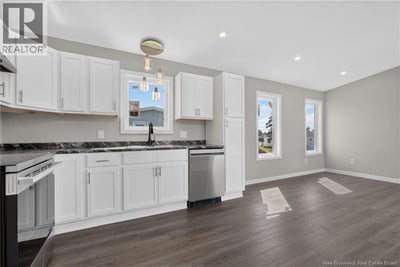
Welcome to this eye-catching, modern-style mini home offering the perfect combination of contemporary design, comfort, and low-maintenance living. Newly built onto an existing base, this beautiful home is move-in ready and designed for easy, single-level living. Step inside to a bright, open-concept main living area flooded with natural light from the abundance of windows. The spacious eat-in kitchen is sure to impress with its brand-new cabinetry, stainless steel appliances, and ample storage and workspace. The adjoining living room provides the perfect place to relax or entertain and features patio doors leading to a brand-new deck, ideal for enjoying your morning coffee or summer evenings outdoors. The thoughtfully designed layout offers excellent functionality, with the primary bedroom conveniently located beside the spacious main bathroom. A separate laundry room provides additional storage space and everyday convenience. At the opposite end of the home, you'll find two generously sized bedrooms, making this an ideal layout for families, guests, or a home office. Situated on a good-sized lot in a quiet neighbourhood, this property offers the perfect blend of comfort and convenience, just minutes from Moncton and Riverview. With its modern finishes, functional layout, and virtually maintenance-free lifestyle, this home is an exceptional opportunity you won't want to miss. (id:31684)
Property Information
- Property type
- Residential
- Sub-type
- Single Family Residence
- Structure type
- House
- Living area
- 998 Sq Ft
- Lot dimensions
- 0
- Ownership
- Leasehold
- Listing #
- NB149877
Property Features
- Exterior
- Balcony
- Cooling
- Heat Pump
- Heating
- Baseboard · Heat Pump · Electric
- Flooring
- Vinyl
- Basement
- None
- Construction
- Vinyl Siding
- Foundation
- None
Rooms
Main level
- 4pc Bathroom8'5'' x 8'8''
- Bedroom9'3'' x 10'8''
- Bedroom10'8'' x 11'7''
- Bedroom13'1'' x 11'1''
- Kitchen13'2'' x 10'10''
- Laundry8'5'' x 4'10''
- Living Room13'1'' x 12'1''
Financial Details
- Annual taxes
- $1,356
- Parcel number
- PAN7050933
Directions
From Salisbury Rd turn onto Gerald Blvd, then right onto Carolyn Cres

Listing Courtesy: 3 Percent Realty Atlantic Inc.
Data Terms of Use
This website is operated by EXIT Realty Specialists, a brokerage who is a member of The Canadian Real Estate Association (CREA). The content on this website is owned or controlled by CREA. By accessing this website, the user agrees to be bound by these terms of use as amended from time to time, and agrees that these terms of use constitute a binding contract between the user, EXIT Realty Specialists, and CREA.
Copyright
The content on this website is protected by copyright and other laws, and is intended solely for the private, non-commercial use by individuals. Any other reproduction, distribution or use of the content, in whole or in part, is specifically prohibited. Prohibited uses include commercial use, “screen scraping”, “database scraping”, and any other activity intended to collect, store, reorganize or manipulate the content of this website.
Trademarks
REALTOR®, REALTORS®, and the REALTOR® logo are certification marks that are owned by REALTOR® Canada Inc. and licensed exclusively to The Canadian Real Estate Association (CREA). These certification marks identify real estate professionals who are members of CREA and who must abide by CREA’s By-Laws, Rules, and the REALTOR® Code. The MLS® trademark and the MLS® logo are owned by CREA and identify the professional real estate services provided by members of CREA.
Liability and Warranty Disclaimer
The information contained on this website is based in whole or in part on information that is provided by members of CREA, who are responsible for its accuracy. CREA reproduces and distributes this information as a service for its members, and assumes no responsibility for its completeness or accuracy.
Amendments
EXIT Realty Specialists may at any time amend these Terms of Use by updating this posting. All users of this site are bound by these amendments should they wish to continue accessing the website, and should therefore periodically visit this page to review any and all such amendments.
Commute Calculator
Explore commute times from 15 Carolyn Crescent, Moncton, NB E1E 3T6.