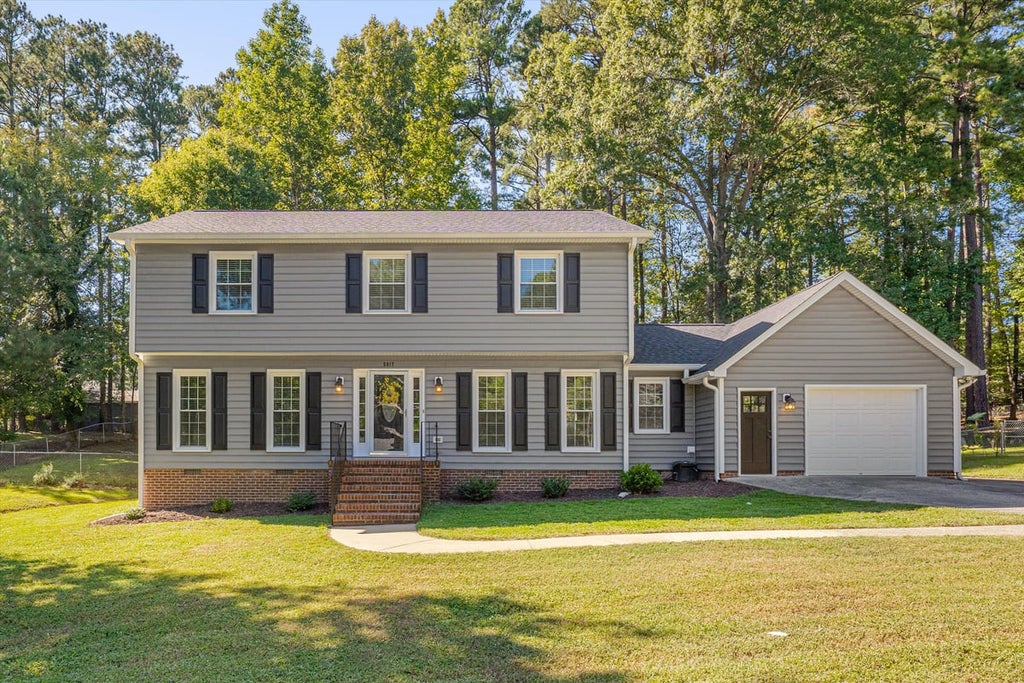
5017 Lansdowne DriveDurham, NC 27712

Havenhill · Durham County
Description
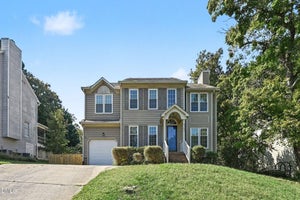
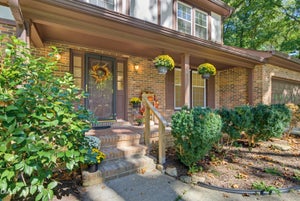
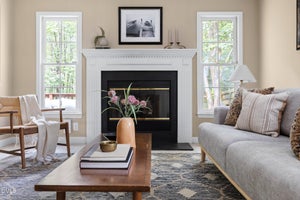
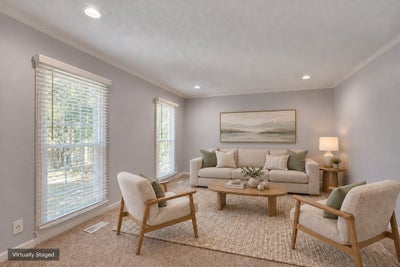
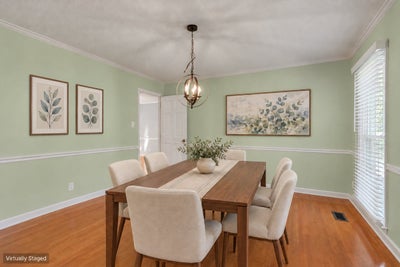
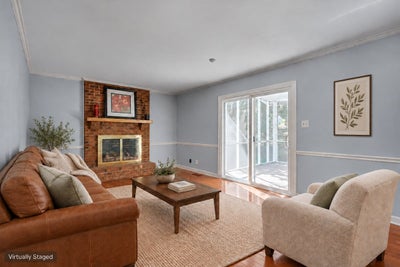
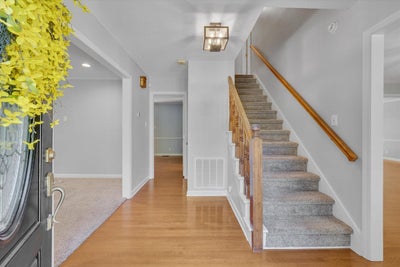
This lovely home welcomes you with sun-filled spaces, a gracious layout, and a beautiful 0.55-acre setting that balances trees and open space. Hardwood floors lead you through the foyer, dining room, and family room. The floor plan offers flexibility to suit your lifestyle. With an easy entertaining flow, the home invites you to gather around the family room’s brick fireplace or step out onto the large screened porch overlooking the fenced backyard. The generous primary suite features two closets and a renovated bathroom. Fresh paint, spacious secondary bedrooms, and walk-up attic storage above the garage add everyday appeal. Improvements include a roof (2021), HVAC (2022), windows (2023), vinyl siding, gutters, fascia and soffits, an updated sliding glass door, and stainless steel appliances. Request the complete list of renovations and improvements to appreciate all this home offers. Enjoy nearby Eno River recreation, a short drive to Duke University, and convenient access to I-85—a welcoming setting for your next chapter.
Property Information
- Property type
- Residential
- Sub-type
- Single Family Residence
- Structure type
- House
- Year built
- 1980
- Living area
- 2,246 Sq Ft
- Lot size
- 0.55 acres
- Lot dimensions
- 120x200
- Garage spaces
- 1
- Zoning
- RR
- Days on market
- 67
- MLS® Listing#
- 10197559
Property Features
- Interior
- Ceiling Fan(s) · Chandelier · Crown Molding · Double Vanity · Laminate Counters · Pantry · Recessed Lighting · Track Lighting · Walk-In Closet(s)
- Exterior
- Rain Gutters
- Appliances
- Built-In Electric Range · Dryer · Dishwasher · Electric Range · Free-Standing Electric Range · Free-Standing Refrigerator · Free-Standing Range · Microwave · Range · Refrigerator · Range Hood · Stainless Steel Appliance(s) · Washer · Washer/Dryer · Water Heater
- Cooling
- Central Air · Ceiling Fan(s)
- Heating
- Electric
- Flooring
- Carpet · Hardwood · Tile · Vinyl · Wood
- Fireplace
- Family Room · Glass Doors · Gas Log · Living Room · Masonry · Propane · Raised Hearth
- Basement
- Crawl Space
- Parking
- Attached · Garage · Driveway
- Laundry
- Inside · Laundry Room · Main Level · Sink · Washer Hookup
- Patio
- Deck · Enclosed · Patio · Screened
- Fencing
- Back Yard · Chain Link
- Lot features
- Back Yard · Front Yard · Garden · Open Lot · Private · Sloped · Few Trees
- Construction
- Vinyl Siding
- Foundation
- Raised
- Roof
- Shingle
- Windows
- Blinds · Insulated Windows
- Security
- Smoke Detector(s)
- Other structures
- Storage
- Sewer
- Public Sewer
- Water source
- Well
Rooms
Main
- Breakfast Room12.0 x 11.0
- Dining Room13.0 x 13.0
- Family Room20.0 x 12.0
- Kitchen12.0 x 10.0
- Laundry8.0 x 8.0
- Living Room16.0 x 13.0
Second
- Bedroom 212.0 x 11.0
- Bedroom 312.0 x 11.0
- Bedroom 412.0 x 11.0
- Master Bedroom20.0 x 13.0
Schools
- Elementary
- Durham - Eno Valley Elementary
- Middle
- Durham - George L Carrington Middle
- High
- Durham - Northern High
Financial Details
- HOA
- None
- Annual taxes
- $3,356Tax year 2026
- Assessed value
- $458,158
- Parcel number
- 182104

Listing Courtesy: Your Connection Realty LLC - 9194759460
Last Updated: 2026-10-09T00:00:00.000Z
Commute Calculator
Explore commute times from 5017 Lansdowne Drive, Durham, NC 27712.