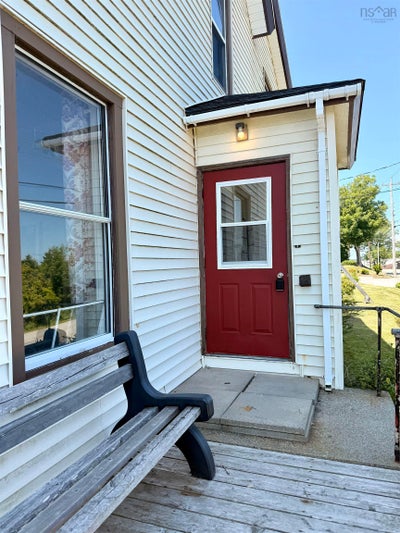
19 Crest Street StreetLockeport, NS B0T 1L0
Shelburne
Description
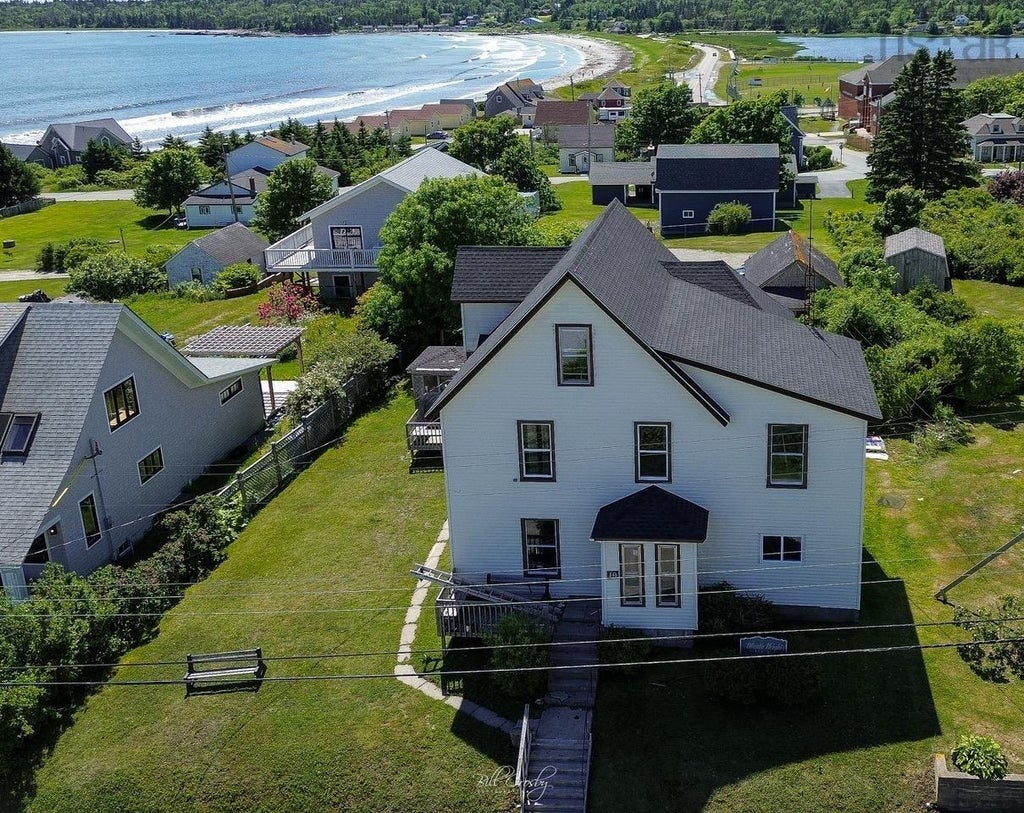
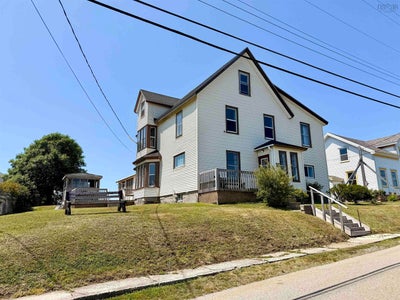
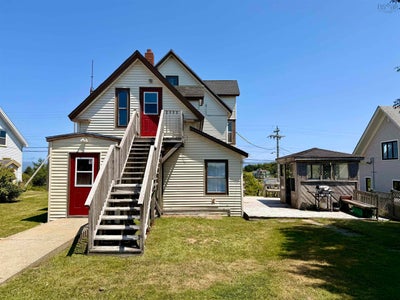
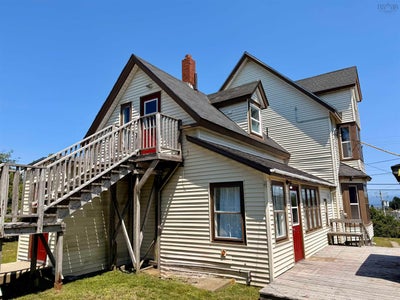
Perched atop a hill in the picturesque coastal community of Lockport, this impressive 2.5-storey home offers breathtaking panoramic views in every direction. From the front, enjoy sweeping vistas of the working harbor, the open Atlantic Ocean, and the iconic Carter's Lighthouse. At the rear, take in the beauty of Crescent Beach, creating a truly one-of-a-kind setting. Rich in history and character, this spacious property has served for many years as a care facility, yet it is zoned residential, presenting an incredible opportunity for a variety of future uses. Whether you're searching for a grand family home with room for multiple generations, a bed and breakfast, vacation retreat, or another entrepreneurial venture (subject to any required approvals), the possibilities are endless. Inside, you'll find nine bedrooms spread across three levels, multiple bathrooms, and a large eat-in kitchen designed to accommodate family gatherings or larger groups. Original woodwork throughout the home showcases timeless craftsmanship, while hardwood flooring remains beneath much of the existing floor coverings, waiting to be uncovered and restored. Outside, a detached wired building—formerly a single-car garage—offers excellent space for storage, a workshop, or hobby area. A new furnace installed in 2021 provides added peace of mind. Properties with this combination of size, character, spectacular views, and potential are a rare find. Bring your vision and discover all this remarkable Lockport property has to offer.
Property Information
- Property type
- Residential
- Sub-type
- Single Family Residence
- Stories
- 2
- Living area
- 2,827 Sq Ft
- Lot size
- 0.38 acres
- Ownership
- Freehold
- Zoning
- R1
- Days on market
- 77
- MLS® Listing#
- 202618904
Property Features
- Interior
- High Speed Internet
- Appliances
- Range · Gas Range · Electric Range · Dishwasher · Dryer · Washer · Freezer · Refrigerator
- Heating
- Floor Furnace · Baseboard · Forced Air
- Flooring
- Hardwood · Laminate · Linoleum · Vinyl
- Basement
- Full
- Parking
- Gravel
- Lot features
- Cleared
- Construction
- Vinyl Siding
- Foundation
- Concrete Perimeter · Stone
- Roof
- Asphalt
- Other structures
- Barn(s)
- Community
- Playground
- Utilities
- Cable Available · Propane · Cable Connected · Electricity Connected · Phone Connected
- Sewer
- Public Sewer
- Water source
- Well
- Parcel number
- 80076466
Rooms
3rd Level
- Bedroom 97'X7'+8'X11'6+6'6X5'6
- Bedroom 815'X 10'
Main Floor
- Foyer4'X 6'6"
- Porch6'6 X6'
- Bathroom 13'6X 5'6
- Bathroom 28'X 5'
- Bedroom 19'X 10'6
- Bedroom 29'X 12'6
- Dining Room14'X 12'
- Family Room13'6X 14'
- Kitchen14'6X 14'
- Kitchen9'X 6'6
- Living Room16'X 14'6+irr
2nd Level
- Bedroom 710'X 5'6+6'6X11
- Den/Office6'X 4'+14'X7'6
- Bedroom 614'6X 14'6
- Bathroom 37'X 3'9
- Bathroom 47'6 X 9'
- Bedroom 312'6X 9'
- Bedroom 412'6 X9'
- Bedroom 512'6 X13'
Schools
- Elementary
- Lockeport Elementary School
- High
- Lockeport Regional High School
Directions
Crest Street in Lockeport
Listing Courtesy: Keller Williams Select Realty (Shelburne)
Commute Calculator
Explore commute times from 19 Crest Street Street, Lockeport, NS B0T 1L0.