1913 Huron DriveForney, TX 75126
Las Lomas · Kaufman County
Description
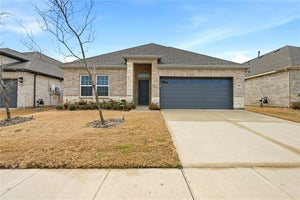
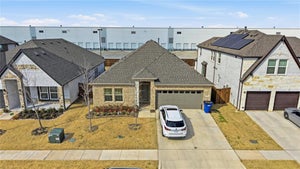
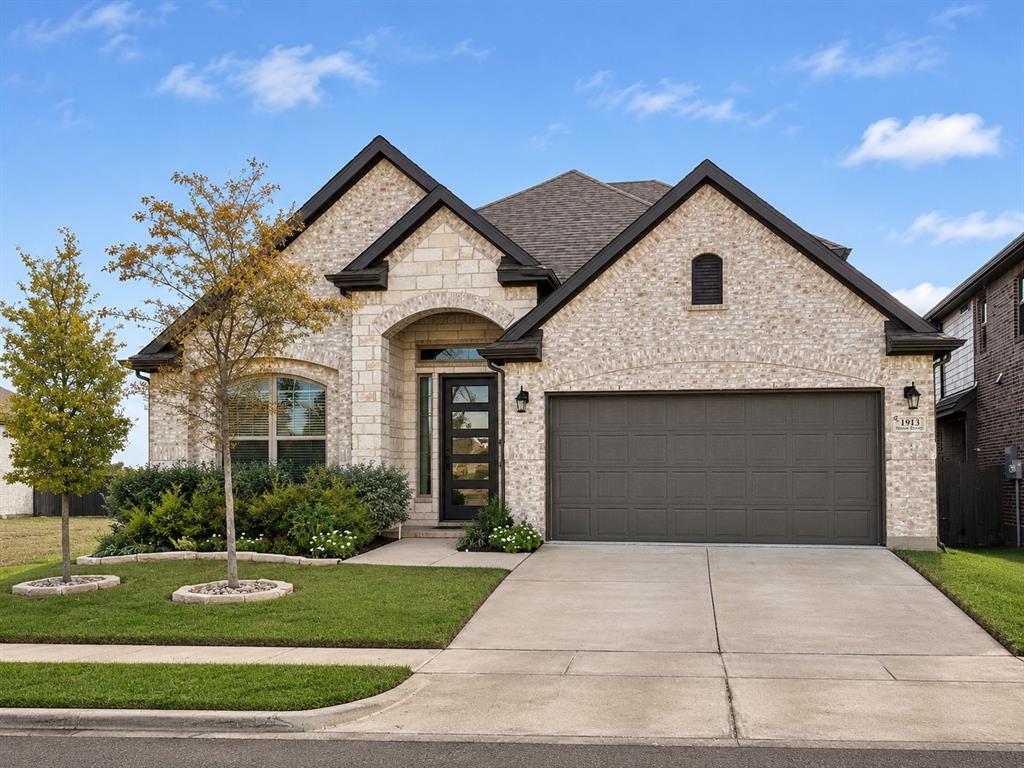
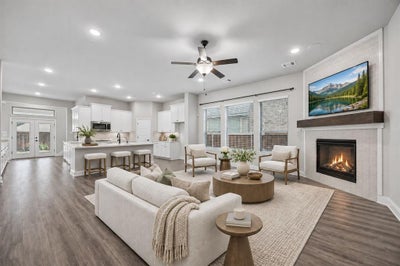
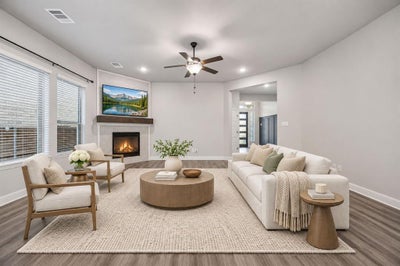
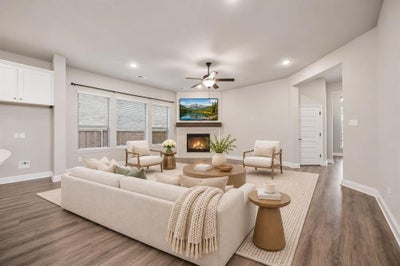
Seller is offering $5,000 in buyer credits toward an interest rate buydown. Discover the appeal of newer construction enhanced with luxurious upgrades in this beautifully finished, move-in-ready home in Las Lomas. Featuring four bedrooms and three full baths, this thoughtfully designed residence pairs an inviting open floor plan with elevated finishes that bring style and warmth to everyday living. Luxury vinyl plank flooring and elegant tile selections create a sophisticated backdrop, while the open living, kitchen, and dining spaces offer a comfortable setting for gathering and entertaining. The upgraded kitchen shines with quartz countertops, a gas range, an exquisite tile backsplash, and a built-in buffet area with coordinating tile detailing—perfect for serving, displaying favorite pieces, or creating a stylish coffee station. A beautifully tiled fireplace adds a striking focal point to the living area, completing the home’s polished, cohesive design. Upstairs, a spacious game room offers ample space for movie nights, games, or a second living area. A private bedroom and full bathroom on this level create a comfortable retreat for guests or anyone who appreciates added privacy. The versatile four-bedroom layout provides room for a home office or changing needs. Outside, the beautifully landscaped backyard offers an inviting setting for morning coffee, outdoor dining, and relaxed evenings at home. Enjoy the lifestyle Las Lomas offers, with community amenities including a resort-style pool, playground, dog park, hike-and-bike trails, fishing lakes, outdoor grills, and an event lawn. With its fresh, modern feel, thoughtfully selected upgrades, and move-in-ready convenience, this home delivers the finishes you want without starting from scratch.
Property Information
- Property type
- Residential
- Sub-type
- Single Family Residence
- Style
- Traditional
- Year built
- 2024
- Living area
- 2,715 Sq Ft
- Lot size
- 0.14 acres
- Garage spaces
- 2
- Days on market
- 9
- MLS® Listing#
- 21426904
Property Features
- Interior
- Chandelier · Kitchen Island · Pantry · Walk-In Closet(s) · High Speed Internet
- Exterior
- Lighting
- Appliances
- Dishwasher · Disposal · Gas Range · Microwave
- Cooling
- Central Air
- Heating
- Central · Natural Gas
- Flooring
- Carpet · Ceramic Tile · Vinyl
- Fireplace
- Gas · Living Room · Gas Log
- Parking
- Garage · Garage Faces Front · Inside Entrance · Attached
- Laundry
- Electric Dryer Hookup · Washer Hookup
- Patio
- Covered · Deck
- Fencing
- Wood
- Construction
- Stone · Brick · Stone Veneer
- Foundation
- Slab
- Roof
- Composition
- Windows
- Window Coverings
- Security
- Smoke Detector(s)
- Community
- Pool · Clubhouse · Fishing · Fitness Center · Park · Playground · Sidewalks
- Utilities
- Electricity Connected
- Sewer
- Public Sewer
- Water source
- Public
Rooms
First
- Bath-Full1 x 1
- Bedroom11 x 12
- Kitchen1 x 1
- Living Room19 x 17
- Master Bathroom1 x 1
- Master Bedroom16 x 15
Second
- Bath-Full1 x 1
- Bedroom13 x 10
- Game Room18 x 15
Schools
- Elementary
- Henderson
- Middle
- Brown
- High
- Forney
- District
- Forney ISD
Financial Details
- HOA
- $780 / AnnuallyAssociation: CCMC Management
- Annual taxes
- $11,927
- Parcel number
- 219196
Directions
See GPS.

Listing Courtesy: Berkshire HathawayHS PenFed TX - 214-673-8413
Presented by: Johanna Graham
Last Updated: 2026-11-03T00:00:00.000Z
Commute Calculator
Explore commute times from 1913 Huron Drive, Forney, TX 75126.