276 Westfield CircleConway, SC 29526
Westfield · Horry County
Presented by: Robbie K Ash - 8434575093
Description
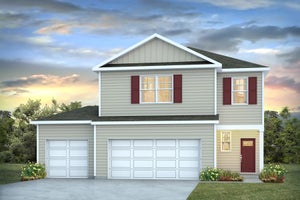
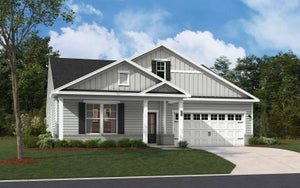
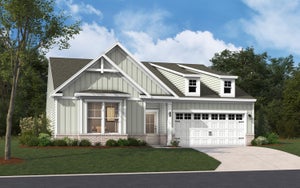
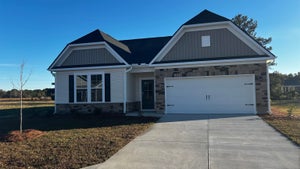
The Quentin floorplan is a single-level layout with three bedrooms, on the main floor, with a finished attic and a 4th bedroom three full baths and 2 car garage. The open kitchen, dining area and family room create a spacious relaxing space, while the Gourmet kitchen features a large island, with pendant lighting, abundant cabinets and countertop space. The drop in range and range hood (vents to the outside) while the wall oven provides a stylish addition and efficient addition to this kitchen. is a the specially designed pocket office and built-in-desk right off of the kitchen is a welcoming space for any activities. The dining room and family areas flow seamlessly to the covered patio. The primary suite is split from the 2 guest bedrooms and are located on the opposite side of the home near the full bath. With it's smart use of space, open living area, and convenient one-level-design with a finished attic space, 4th bedroom and full bath creates comfortable layout for family or guests. With it's smart use of space, open living areas the Quentin is designed to complement a variety of lifestyles. The home is currently in the framing stage. Estimated completion is end of November 2026. Located in Westfield, Conway SC. Only 73 homesites in this sweet, small community with sidewalks, a community garden, and a planned pickleball court. Come see Conway's best-kept secret. Photos shown are of a completed model and are for illustrative purposes only. Colors, features, and finishes may vary. Equal housing opportunity builders.
Property Information
- Property type
- Residential
- Sub-type
- Single Family Residence
- Style
- Ranch
- Year built
- 2026
- Living area
- 2,505 Sq Ft
- Lot size
- 0.23 acres
- Garage spaces
- 2
- Parking spaces
- 4
- Zoning
- residental
- Days on market
- 65
- MLS® Listing#
- 2622590
Property Features
- Interior
- Ceiling Fan(s) · Breakfast Bar · Kitchen Island · Double Vanity
- Appliances
- Double Oven · Dishwasher · Disposal · Microwave · Range · Range Hood
- Cooling
- Ceiling Fan(s) · Central Air
- Heating
- Central · Electric
- Flooring
- Carpet · Tile
- Parking
- Attached · Garage · Garage Door Opener
- Laundry
- Washer Hookup
- Patio
- Porch · Patio · Rear Porch · Front Porch
- Lot features
- Rectangular Lot
- Construction
- Vinyl Siding
- Foundation
- Slab
- Security
- Smoke Detector(s)
- Utilities
- Cable Available · Electricity Available · Phone Available · Sewer Available · Underground Utilities · Water Available
- Water source
- Public
Rooms
Main
- PrimaryBedroom15.8x13.9
- Bedroom 211.11x11.3
- Bedroom 313.4x10.11
Schools
- Elementary
- Midland Elementary School
- Middle
- Aynor Middle School
- High
- Aynor High School
Financial Details
- HOA
- $62 / Monthly
- Parcel number
- 27816020021
Directions
Starting from the Walmart at 2709 Church Street in Conway, head Northwest on Church Street (US-501) for about 6 miles. Turn right onto Lambert Road and continue on Lambert for approximately 1 mile; the entrance to the Westfield community will be on your left. Sales model address is 114 Westfield Circle Conway SC 29526
Open Houses
- 1:00–3:00 PMAdd to calendar
- 11:00 AM–3:00 PMAdd to calendar
- 11:00 AM–3:00 PMAdd to calendar

Commute Calculator
Explore commute times from 276 Westfield Circle, Conway, SC 29526.