200 West St 200Needham, MA 02494
Norfolk County
Description
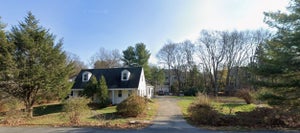
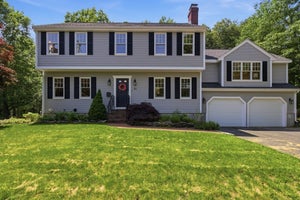
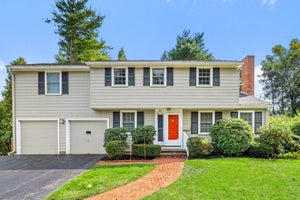
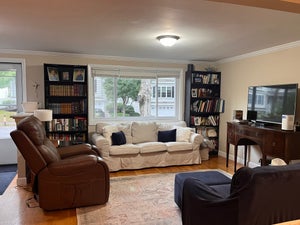
A first-floor bedroom suite with its own full bath sets 200 West Street apart. Few Needham homes at this price offer one. It works as a guest suite, a private home office, or a comfortable space for extended stays, with the kitchen and main living areas on the same level.Built in 2013, the home offers the scale of new construction across four finished levels, without the wait or the new construction price.The kitchen sits at the center of the main level, with a pantry behind a pocket door to keep counters clear. It opens to the dining area and a family room built around a gas fireplace, and glass sliders lead to a patio and fully fenced yard. Off the entry, the living room is lined with a full wall of built-in bookshelves and cabinets.Upstairs, the primary suite has a custom walk-in closet and an ensuite bath with room for two. Three more bedrooms share a double vanity bath, and laundry is on the same floor. The third level adds a skylit bonus room with its own bath for a media room, playroom, or guest retreat. The lower level has a finished playroom, a mudroom, and direct access to the two-car garage.In Needham Heights, you’re close to the commuter rail, Trader Joe’s, and Starbucks, with Volante Farms and I-95 a few minutes away.
Property Information
- Property type
- Residential
- Sub-type
- Single Family Residence
- Style
- Colonial
- Year built
- 2013
- Living area
- 4,450 Sq Ft
- Lot size
- 0.23 acres
- Garage spaces
- 2
- Parking spaces
- 3
- Zoning
- GR
- Days on market
- 29
- MLS® Listing#
- 73578871
Property Features
- Interior
- Pantry · Walk-In Closet(s) · Recessed Lighting · Crown Molding · Open Floorplan
- Appliances
- Water Heater · Range · Dishwasher · Disposal · Refrigerator · Freezer · ENERGY STAR Qualified Dryer · ENERGY STAR Qualified Washer · Range Hood
- Cooling
- Central Air · Zoned
- Heating
- Natural Gas · Central · Forced Air · Zoned
- Fireplace
- Family Room
- Basement
- Full · Partially Finished · Interior Entry
- Parking
- Attached · Off Street · Paved · Garage
- Laundry
- Washer Hookup · Electric Dryer Hookup
- Foundation
- Concrete Perimeter
- Windows
- Skylight(s) · Insulated Windows
- Security
- Security System
- Community
- Pool · Tennis Court(s) · Park · Golf · Sidewalks
- Sewer
- Public Sewer
- Water source
- Public
Rooms
First
- Bathroom 1
- Bathroom 2
- Bedroom 5
- Dining Room
- Family Room
- Kitchen
- Living Room
Second
- Bathroom 3
- Bedroom 2
- Bedroom 3
- Bedroom 4
- Master Bedroom
Schools
- Elementary
- Sunita Williams
- Middle
- Pollard
- High
- Needham High
Financial Details
- HOA
- None
- Annual taxes
- $16,763Tax year 2026
- Assessed value
- $1,519,400
- Parcel number
- M:100.0 B:0045 L:0200.0,143024
Directions
Off Highland Ave
Open Houses
- 2:00–3:30 PMAdd to calendar
- 11:30 AM–1:00 PMAdd to calendar
Listing Courtesy: Gibson Sotheby's International Realty - 7814448383
Presented by: Migdol Moore Team
Commute Calculator
Explore commute times from 200 West St 200, Needham, MA 02494.