




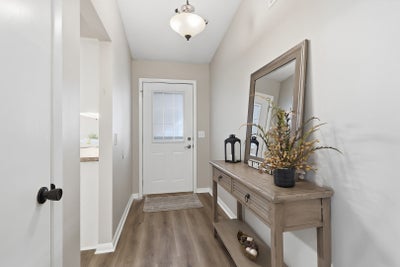

4308 Wittman DriveDavenport, IA 52806
Scott County
Description
Welcome to Kimberly Village and all the wonderful amenities it offers. This well kept & updated 5 bedroom, 3 bath, ranch style home in Davenport IA is located close to shopping, dining, recreation & part of Kimberly Village with pool, playground, shelter house, dog park & more! The moment you enter from the large front porch/patio area you will feel at home. This gracious floor plan offers you the abiliitiy to gather & entertain many. The spacious kitchen with ample cabinetry & counter top space give you plenty of area to prep meals. Kitchen has a built in coffee bar and room for large table, breakfast bar, pantry and adjacent space to be used as an office or sun room with the large amount of windows. There is also a more formal dining space connected to the main floor living room with soaring vaulted ceilings, doors leading to the fenced back yard & a cozy floor to ceiling stone fireplace to snuggle up in front of. The convenient main floor primary bedroom features 2 closets & private full bath. Additionally there are 3 more large bedrooms on the main floor and another full bath. If you need more space to expand step down to the lower level to find another full bath and potentially 2 more non-conforming bedrooms that could also be used for home office space, craft rooms, play rooms, etc....you choose. The attached 2 car garage gives you room to keep your vehicles or toys out of the midwest elements. Many updates have been done here including but not limited to; Roof, bathrooms, paint, flooring & more. Check it out before it is too late. Inforamtion for Kimberly Village Homes Association such as Covenats & By Laws plus other detials can be found on line at Kimberly Village Homes Association website.
Property Information
- Property type
- Residential
- Sub-type
- Single Family Residence
- Style
- Ranch
- Year built
- 1966
- Living area
- 3,044 Sq Ft
- Lot size
- 0.20 acres
- Lot dimensions
- 73.7 x 120
- Garage spaces
- 2
- Parking spaces
- 2
- Ownership
- Fee Simple
- Days on market
- 7
- MLS® Listing#
- 12739251
Property Features
- Interior
- Entrance Foyer · Vaulted Ceiling(s)
- Appliances
- Range · Microwave · Dishwasher · Refrigerator · Washer · Dryer
- Cooling
- Ceiling Fan(s) · Central Air
- Heating
- Natural Gas · Forced Air
- Fireplace
- Living Room
- Basement
- Sump Pump · Finished · Full
- Parking
- Concrete · Garage Door Opener · Attached · Garage
- Fencing
- Fenced
- Lot features
- Level · Sloped
- Construction
- Steel Siding
- Foundation
- Concrete Perimeter
- Roof
- Asphalt
- Windows
- Drapes
- Utilities
- Cable Available
- Sewer
- Public Sewer
- Water source
- Public
Rooms
Main
- Foyer4X10
- Bedroom 211X10
- Bedroom 310X9
- Dining Room11X8
- Kitchen13X28
- Living Room13X25
- Master Bedroom14X11
- Office8X14
Basement
- Bedroom 411X11
- Bedroom 511X11
Financial Details
- HOA
- $485 / Annually
- Annual taxes
- $3,998Tax year 2025
- Parcel number
- P1401C36
Directions
NorthWest Blvd to West on 46th to South on South on Warren to West on Wittman

Listing Courtesy: eXp Realty - (563) 508-9729
Last Updated: 2026-09-12T00:00:00.000Z
Davenport Market Statistics
How this home compares to 259 active listings in Davenport, IA
| Davenport median | This listing | |
|---|---|---|
| Median days on market | 44 | 7 |
| Median Sq Ft | 1,628 | 3,044 |
| Median price / Sq Ft | $135 | $107 |
Market statistics compiled from active EXIT Realty® and MLS listings in Davenport, IA.
Commute Calculator
Explore commute times from 4308 Wittman Drive, Davenport, IA 52806.
More homes to consider
View similar homes View nearby homes$314,900
Similar4 bd, 3 ba, 2,444 Sq Ft
1516 W George Washington BoulevardDavenport, IA 52804#12718857

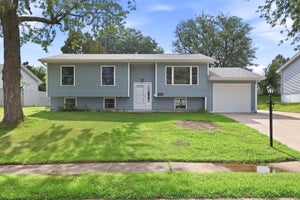


Similar Home Values
Comparable nearby listings and their asking prices.
| Address | Price | Beds | Baths | Sq Ft |
|---|---|---|---|---|
| 1503 W 46TH Place, Davenport, IA | $315,000 | 3 | 3 | 1,428 |
| 5010 N Harrison Street, Davenport, IA | $299,000 | 3 | 2 | 1,959 |
| 1516 W George Washington Boulevard, Davenport, IA | $314,900 | 4 | 3 | 2,444 |
| 660 Northbrook Drive, Davenport, IA | $290,000 | 5 | 2 | 2,092 |


