
17633 Joyce Erna LnPflugerville, TX 78660
Blackhawk · Travis County
Description
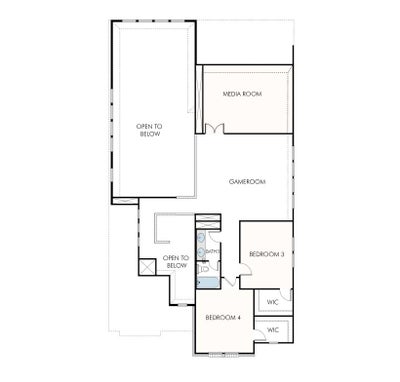
Welcome to The Grove at Blackhawk with Amazing onsite amenities and the perfect location! This brand new GFO Home is the highly sought after Harding floor plan featuring a perfect 3,400 square feet of perfect living. Featuring 4 Bedrooms, 3.5 Baths, a home office Study, Game Room and spacious Media Room! The first floor features the primary suite, a guest bedroom with ensuite bath, study, powder bath & utility room, while the 2nd floor boasts 2 guest bedrooms, a full guest bath with double sinks, large game room, and a separate media room. Indulge in soaring two story ceilings in the main living area with a beautiful modern fireplace, double stacked floor to ceiling windows for amazing natural light, attached dining, and modern kitchen with large center island, tons of cabinets & countertop space, and large walk-in pantry. Enjoy a luxury primary suite facing the backyard with two separate large his and her walk-in closets for plenty of storage & expansive closet space, a spa like primary bath with designer free standing soaker tub, separate vanity areas, and large walk-in shower with bench seat. Your perfect new Blackhawk Pflugerville home awaits with one of the best locations in all the Austin Area with direct commute access to Austin's top Tech & Other Employers, easy access to Toll 45 and 130, and Zoned to Top Pflugerville ISD schools - with Cele Middle School just minutes away next door. Estimated Completion October. Visit the GFO Home Grove at Blackhawk Model Home Today and see what GFO Home can build for you!
Property Information
- Property type
- Residential
- Sub-type
- Single Family Residence
- Year built
- 2026
- Living area
- 3,400 Sq Ft
- Lot size
- 0.17 acres
- Garage spaces
- 2
- Parking spaces
- 4
- Ownership
- Fee-Simple
- Days on market
- 104
- MLS® Listing#
- 2336145
Property Features
- Interior
- Breakfast Bar · Ceiling Fan(s) · Cathedral Ceiling(s) · Double Vanity · Kitchen Island · Open Floorplan · Pantry · Recessed Lighting · Soaking Tub · Storage · Walk-In Closet(s) · Master Downstairs
- Exterior
- Private Yard
- Appliances
- Built-In Gas Range · Dishwasher · Disposal · Microwave
- Cooling
- Ceiling Fan(s) · Central Air
- Heating
- Central
- Flooring
- See Remarks · Carpet · Tile · Vinyl · Wood
- Fireplace
- Family Room
- Pool
- None
- Parking
- Attached · Garage · Garage Door Opener · Garage Faces Front
- Laundry
- Laundry Room · Main Level
- Patio
- Covered · Patio
- Fencing
- Fenced · See Remarks
- Lot features
- Back Yard · Interior Lot · Landscaped · See Remarks
- Construction
- See Remarks
- Foundation
- Slab
- Roof
- Shingle
- Windows
- Insulated Windows · Screens
- Security
- Prewired · Smoke Detector(s)
- Other structures
- None
- Community
- Clubhouse · Fitness Center · Golf · Playground · Pool · Sidewalks · Street Lights
- Utilities
- Electricity Connected · Natural Gas Connected · Sewer Connected · Water Connected
Rooms
First
- Primary Bedroom
Main
- Primary Bathroom
- Bathroom
- Bedroom
- Office
Second
- Game Room
- Media Room
Schools
- Elementary
- Mott
- Middle
- Cele
- High
- Weiss
Financial Details
- HOA
- $120 / QuarterlyAssociation: Goodwin Management
- Annual taxes
- $13,913Tax year 2025
- Parcel number
- 17633 Joyce Erna Lane
Directions
GFO Model Home located in the new GROVE AT BLACKHAWK section at 19505 Helens Catch, Pflugerville, TX 78660. The GROVE AT BLACKHAWK is located off of Cele Rd. just past Cele Middle School.
Listing Courtesy: Riverway Properties - (713) 621-6111
Last Updated: 2026-06-20
Commute Calculator
Explore commute times from 17633 Joyce Erna LN, Pflugerville, TX 78660.