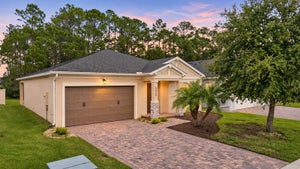
5567 Estero LoopPort Orange, FL 32128
WESTPORT RESERVE PH 3 · Volusia County
Description
Welcome home to 5567 Estero Loop located in the Westport Reserve community in Port Orange! A paver driveway and walkway lead to the covered front porch of this 2021-newly built home. Inside, you’ll find four bedrooms, two full baths, and 1,896 square feet of single-story living, plus an attached two-car garage. Tile flooring runs through the main living areas, where vaulted ceilings and an open layout connect the kitchen and living room. The kitchen includes granite countertops, dark-stained wood Shaker-style cabinetry, and stainless steel appliances. Pull up a seat at the island for a quick breakfast or keep the conversation going while you cook. The split-bedroom floor plan gives the primary suite some separation from the other bedrooms. Its bathroom has a double-sink vanity and a tiled walk-in shower, and the suite includes a very spacious walk-in closet. Out back, the covered paver lanai is a great spot to take your morning coffee and look out over the pond. The fully fenced backyard has plenty of room to enjoy, and the open-style fencing keeps the water view in sight. When you feel like getting out for a bit, spend a sunny afternoon at the Westport Reserve community pool or take the neighborhood paths to the playground. Then head back home for dinner on the lanai with the pond as your backdrop. Schedule your private tour today!
Property Information
- Property type
- Residential
- Sub-type
- Single Family Residence
- Year built
- 2021
- Living area
- 1,896 Sq Ft
- Lot size
- 0.14 acres
- Ownership
- Fee Simple
- Zoning
- R1
- Days on market
- 6
- MLS® Listing#
- V4952261
Property Features
- Interior
- Open Floorplan · Stone Counters
- Appliances
- Dishwasher · Microwave · Range · Refrigerator
- Cooling
- Central Air
- Heating
- Central
- Flooring
- Carpet · Tile
- Parking
- Attached
- Laundry
- Inside · Laundry Room
- Patio
- Front Porch · Porch · Rear Porch
- Fencing
- Fenced
- Lot features
- Waterfront
- Construction
- Stucco
- Foundation
- Slab
- Roof
- Shingle
- Community
- Pool
- Utilities
- Electricity Connected · Sewer Connected · Water Connected
- Sewer
- Public Sewer
- Water source
- Public
Rooms
First
- Foyer6.7x9
- Balcony/Porch/Lanai15.9x12.1
- Bedroom 111.5x10.6
- Bedroom 211.3x11.2
- Bedroom 311.3x11.4
- Dining Room18.2x9.1
- Kitchen18.2x11.11
- Laundry6.2x7.2
- Living Room18.2x15.2
- Master Bathroom11x6
- Master Bedroom15.11x12.9
Schools
- Elementary
- Spruce Creek Elem
- Middle
- Silver Sands Middle
- High
- Atlantic High
Financial Details
- HOA
- $285 / QuarterlyAssociation: Artemis Lifestyles - Michelle Saunders
- Annual taxes
- $5,823Tax year 2025
- Parcel number
- 62-14-05-00-11-6000
Directions
From Beville Rd, heading west, turn left onto S Williamson Blvd. Turn right onto Town W Blvd, then turn left onto Gasparilla St. Turn right onto Estero Loop; the destination will be on the right
Listing Courtesy: KELLER WILLIAMS RLTY FL. PARTN - 386-944-2800
Last Updated: 2026-11-13T00:00:00.000Z
Commute Calculator
Explore commute times from 5567 ESTERO LOOP, PORT ORANGE, FL 32128.