




57 Alabaster Way Lot 352Halifax, NS B3P 0C5
Halifax
Description
Versatile Living in Governor’s Brook with Income Potential! Welcome to this spacious and modern 3-bedroom, 2.5-bath home in thevibrant Governor’s Brook community—offering not just comfort, but flexibility and value. The main level features an open-conceptdesign with a stylish kitchen, bright living room, and a dining area perfect for family meals or hosting friends. Upstairs, you’ll find threecomfortable bedrooms, including a primary suite with a walk-in closet and full ensuite. The unfinished basement, with a separate entrance, has tremendous potential to be developed as an in-law suite, guest quarters, or a future income-generating unit (buyer to verify requirements with HRM). Situated in a family-friendly neighbourhood with easy access to parks, trails, schools, and all the amenities of Halifax, this is an opportunity you won’twant to miss. Live in comfort and let your home work for you at 57 Alabaster Way!
Property Information
- Property type
- Residential
- Sub-type
- Single Family Residence
- Stories
- 2
- Living area
- 1,480 Sq Ft
- Lot size
- 0.11 acres
- Garage spaces
- 1
- Parking spaces
- 2
- Ownership
- Freehold
- Zoning
- RDD
- Days on market
- 108
- MLS® Listing#
- 202612986
Property Features
- Interior
- High Speed Internet
- Appliances
- Dryer · Cooktop · Dishwasher · Washer · Range Hood · Refrigerator
- Heating
- Baseboard · Ductless
- Flooring
- Carpet · Ceramic Tile · Laminate
- Basement
- Full · Unfinished
- Parking
- Attached · Paved
- Laundry
- Electric Dryer Hookup
- Patio
- Deck
- Lot features
- Cleared
- Construction
- Vinyl Siding
- Foundation
- Concrete Perimeter
- Roof
- Asphalt
- Community
- Park · Playground
- Utilities
- Cable Available · Cable Connected · Electricity Connected · Phone Connected
- Sewer
- Public Sewer
- Water source
- Public
- Parcel number
- 41360710
Rooms
2nd Level
- Primary Bedroom15'8"x14'7"
- Bathroom 27'11"x4'4"
- Bathroom 39'2"x6'10"
- Bedroom 211'x10'3"
- Bedroom 311'x11'6"
- Laundry5'1"x5'4"
Main Floor
- Bathroom 17'9"x3'9"
- Kitchen18'x11'1"
- Living Room14'7"x13'
Schools
- Elementary
- Central Spryfield Elementary School
- Middle
- Cunard Junior High School
- High
- JL Ilsley High School
Directions
Herring Cove Rd to Drysdale to Alabaster
Open Houses
- 2:00–4:00 PMAdd to calendar
- 2:00–4:00 PMAdd to calendar
- 2:00–4:00 PMAdd to calendar
Listing Courtesy: RE/MAX Nova
Halifax Market Statistics
How this home compares to 1,246 active listings in Halifax, NS
| Halifax median | This listing | |
|---|---|---|
| Median listing price | $631,858 | $648,900 |
| Median days on market | 56 | 108 |
| Median Sq Ft | 1,500 | 1,480 |
| Median price / Sq Ft | $406 | $438 |
Market statistics compiled from active EXIT Realty® and MLS listings in Halifax, NS.
Commute Calculator
Explore commute times from 57 Alabaster Way Lot 352, Halifax, NS B3P 0C5.
More homes to consider
View similar homes View nearby homes$648,900
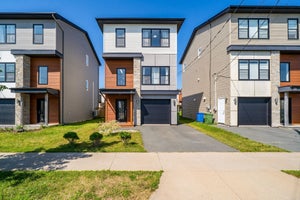
Nearby< 0.1 km3 bd, 3 ba, 1,480 Sq Ft
Lot 352 57 Alabaster Way|Governor's Brook Unit 352Halifax, NS B3P0C5#29840812
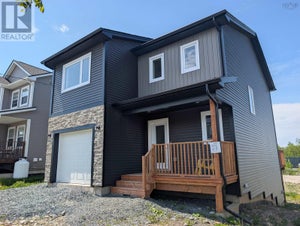
$569,900
Nearby< 0.1 km3 bd, 3 ba, 1,319 Sq Ft
Lot 364 93 Alabaster Way Unit 364Halifax, NS B3P 0E8#30134624


Similar Home Values
Comparable nearby listings and their asking prices.
| Address | Price | Beds | Baths | Sq Ft |
|---|---|---|---|---|
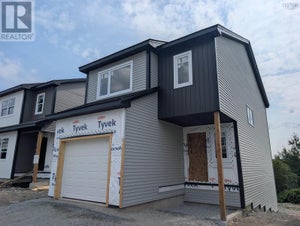
| Lot 625 221 Alabaster Way, Halifax, NS | $648,900 | 3 | 3 | 1,480 |
| 221 Alabaster Way Lot 625, Halifax, NS | $648,900 | 3 | 3 | 1,480 |
| 22 Sylvia Avenue, Spryfield, NS | $649,900 | 3 | 2 | 1,782 |
| 81 Mica Crescent, Halifax, NS | $664,900 | 3 | 4 | 1,963 |
Connect with a Local Real Estate Expert



Data Terms of Use
This website is operated by EXIT Realty Inter Lake, a brokerage who is a member of The Canadian Real Estate Association (CREA). The content on this website is owned or controlled by CREA. By accessing this website, the user agrees to be bound by these terms of use as amended from time to time, and agrees that these terms of use constitute a binding contract between the user, EXIT Realty Inter Lake, and CREA.
Copyright
The content on this website is protected by copyright and other laws, and is intended solely for the private, non-commercial use by individuals. Any other reproduction, distribution or use of the content, in whole or in part, is specifically prohibited. Prohibited uses include commercial use, “screen scraping”, “database scraping”, and any other activity intended to collect, store, reorganize or manipulate the content of this website.
Trademarks
REALTOR®, REALTORS®, and the REALTOR® logo are certification marks that are owned by REALTOR® Canada Inc. and licensed exclusively to The Canadian Real Estate Association (CREA). These certification marks identify real estate professionals who are members of CREA and who must abide by CREA’s By-Laws, Rules, and the REALTOR® Code. The MLS® trademark and the MLS® logo are owned by CREA and identify the professional real estate services provided by members of CREA.
Liability and Warranty Disclaimer
The information contained on this website is based in whole or in part on information that is provided by members of CREA, who are responsible for its accuracy. CREA reproduces and distributes this information as a service for its members, and assumes no responsibility for its completeness or accuracy.
Amendments
EXIT Realty Inter Lake may at any time amend these Terms of Use by updating this posting. All users of this site are bound by these amendments should they wish to continue accessing the website, and should therefore periodically visit this page to review any and all such amendments.