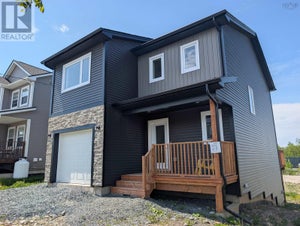
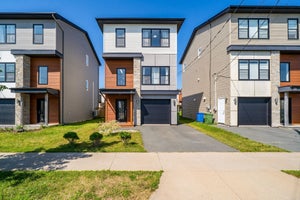
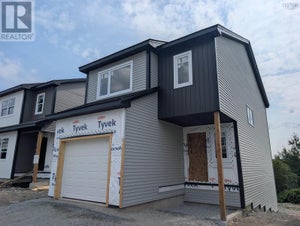
57 Alabaster Way Lot 352Halifax, NS B3P 0C5
Halifax
Description
Versatile Living in Governor’s Brook with Income Potential! Welcome to this spacious and modern 3-bedroom, 2.5-bath home in thevibrant Governor’s Brook community—offering not just comfort, but flexibility and value. The main level features an open-conceptdesign with a stylish kitchen, bright living room, and a dining area perfect for family meals or hosting friends. Upstairs, you’ll find threecomfortable bedrooms, including a primary suite with a walk-in closet and full ensuite. The unfinished basement, with a separate entrance, has tremendous potential to be developed as an in-law suite, guest quarters, or a future income-generating unit (buyer to verify requirements with HRM). Situated in a family-friendly neighbourhood with easy access to parks, trails, schools, and all the amenities of Halifax, this is an opportunity you won’twant to miss. Live in comfort and let your home work for you at 57 Alabaster Way!
Property Information
- Property type
- Residential
- Sub-type
- Single Family Residence
- Stories
- 2
- Living area
- 1,480 Sq Ft
- Lot size
- 0.11 acres
- Garage spaces
- 1
- Parking spaces
- 2
- Ownership
- Freehold
- Zoning
- RDD
- Days on market
- 116
- MLS® Listing#
- 202612986
Property Features
- Interior
- High Speed Internet
- Appliances
- Dryer · Cooktop · Dishwasher · Washer · Range Hood · Refrigerator
- Heating
- Baseboard · Ductless
- Flooring
- Carpet · Ceramic Tile · Laminate
- Basement
- Full · Unfinished
- Parking
- Attached · Paved
- Laundry
- Electric Dryer Hookup
- Patio
- Deck
- Lot features
- Cleared
- Construction
- Vinyl Siding
- Foundation
- Concrete Perimeter
- Roof
- Asphalt
- Community
- Park · Playground
- Utilities
- Cable Available · Cable Connected · Electricity Connected · Phone Connected
- Sewer
- Public Sewer
- Water source
- Public
- Parcel number
- 41360710
Rooms
2nd Level
- Primary Bedroom15'8"x14'7"
- Bathroom 27'11"x4'4"
- Bathroom 39'2"x6'10"
- Bedroom 211'x10'3"
- Bedroom 311'x11'6"
- Laundry5'1"x5'4"
Main Floor
- Bathroom 17'9"x3'9"
- Kitchen18'x11'1"
- Living Room14'7"x13'
Schools
- Elementary
- Central Spryfield Elementary School
- Middle
- Cunard Junior High School
- High
- JL Ilsley High School
Directions
Herring Cove Rd to Drysdale to Alabaster
Open Houses
- 2:00–4:00 PMAdd to calendar
- 2:00–4:00 PMAdd to calendar
Listing Courtesy: RE/MAX Nova
Commute Calculator
Explore commute times from 57 Alabaster Way Lot 352, Halifax, NS B3P 0C5.