1370 Lowell Boulevard 4Denver, CO 80204
West Colfax · Denver County
Description
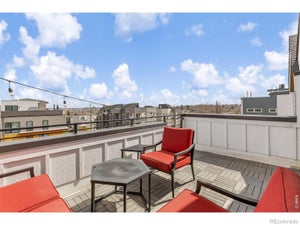
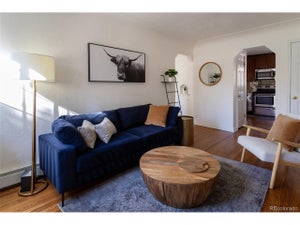
Brand New Luxurious Townhome in South Sloan’s Lake at Exceptional Price. Thoughtfully Designed Floor Plan Offering Two Primary Suites, Three Baths, Office and Laundry Room. Seamless Integration of Main Floor Spaces with Voluminous Natural Light, Premium LVT Wide Plank Flooring, Designer Finishes and Ten Foot Ceilings Throughout. Kitchen Features Quartz Counters, KitchenAid Appliances, Herringbone Backsplash and High End Abundant Cabinetry with Undermount Lighting. Primary Suites on Second and Third Levels. Both Accommodate a King Bed with End Tables Plus Walk-In Closet and Private En Suite Bathrooms. Primary Baths Offer Double Vanities and Elegant Showers. Generously Sized Laundry Room Conveniently Located Adjacent to Second Floor Landing and Office on Third Story. Central AC Plus Ceiling Fans in Both Bedrooms. Terrific House Hack Opportunity or Roommate Arrangement Where Each Person Would Have a Private Bath. Storage Under Main Floor Stairs Plus Full Crawlspace with Vapor Barrier. Party Wall Agreement with No HOA and All Units Individually Metered for Gas, Electric, Water & Sewer. Ideal Proximity to Sloan’s Lake, Paco Sanchez Park, Light Rail, Alamo Drafthouse, Little Man Ice Cream, O’Dell Brewing, Starbucks, ChoLon, Gusto, The Patio and Myriad Other Dining & Entertainment Options. Low Down Payment Options Without Mortgage Insurance Available. Plus, Alternative Financing Options for Non-Traditional Borrowers Through Builder's Lender and Seller Will Entertain Owner Carry Financing. Tremendous Value for this Size of Brand New Home and Quality Craftsmanship in Northwest Denver.
Property Information
- Property type
- Residential
- Sub-type
- Townhouse
- Structure type
- Townhouse
- Year built
- 2026
- Living area
- 1,515 Sq Ft
- Lot size
- 0.02 acres
- Parking spaces
- 1
- Ownership
- Builder
- Zoning
- G-MU-5
- Days on market
- 128
- MLS® Listing#
- 6166719
Property Features
- Interior
- Breakfast Bar · Ceiling Fan(s) · Eat-in Kitchen · Entrance Foyer · High Ceilings · Open Floorplan · Walk-In Closet(s)
- Appliances
- Cooktop · Dishwasher · Disposal · Microwave · Oven · Refrigerator
- Cooling
- Ceiling Fan(s) · Central Air
- Heating
- Forced Air · Natural Gas
- Flooring
- Carpet · Tile · Vinyl
- Fireplace
- Gas · Living Room
- Basement
- Sump Pump · Crawl Space
- Laundry
- Sink · In Unit
- Patio
- Front Porch
- Fencing
- Partial
- Lot features
- Near Public Transit · Sprinklers In Front · Sprinklers In Rear
- Construction
- Brick · Frame · Stucco
- Roof
- Membrane · Metal
- Windows
- Double Pane Windows
- Sewer
- Public Sewer
- Water source
- Public
Rooms
Main
- Bathroom Half
- Kitchen
- Living Room
Upper
- Bathroom Three Quarter
- Bedroom
- Laundry
- Office
Schools
- Elementary
- Cheltenham
- Middle
- Strive Lake
- High
- North
Financial Details
- HOA
- None
- Annual taxes
- $2,093Tax year 2026
- Parcel number
- 5052-10-034
Directions
From Sloan's Lake, Head South on Lowell. Go Past 14th Ave to New Townhomes on Left.

Listing Courtesy: Your Castle Real Estate Inc - ANDREW@YOURCASTLE.ORG,303-917-7144
This publication is designed to provide information with regard to the subject matter covered. It is displayed with the understanding that the publisher and authors are not engaged in rendering real estate, legal, accounting, tax, or other professional services and that the publisher and authors are not offering such advice in this publication. If real estate, legal, or other expert assistance is required, the services of a competent, professional person should be sought. The information contained in this publication is subject to change without notice. METROLIST, INC., DBA RECOLORADO MAKES NO WARRANTY OF ANY KIND WITH REGARD TO THIS MATERIAL, INCLUDING, BUT NOT LIMITED TO, THE IMPLIED WARRANTIES OF MERCHANTABILITY AND FITNESS FOR A PARTICULAR PURPOSE. METROLIST, INC., DBA RECOLORADO SHALL NOT BE LIABLE FOR ERRORS CONTAINED HEREIN OR FOR ANY DAMAGES IN CONNECTION WITH THE FURNISHING, PERFORMANCE, OR USE OF THIS MATERIAL.
PUBLISHER'S NOTICE: All real estate advertised herein is subject to the Federal Fair Housing Act and the Colorado Fair Housing Act, which Acts make it illegal to make or publish any advertisement that indicates any preference, limitation, or discrimination based on race, color, religion, sex, handicap, familial status, or national origin.
METROLIST, INC., DBA RECOLORADO will not knowingly accept any advertising for real estate that is in violation of the law. All persons are hereby informed that all dwellings advertised are available on an equal opportunity basis.
Licensed in the state of Colorado
Data Terms of Use
The information contained in this publication is subject to change without notice. METROLIST, INC. MAKES NO WARRANTY OF ANY KIND WITH REGARD TO THIS MATERIAL, INCLUDING, BUT NOT LIMITED TO, THE IMPLIED WARRANTIES OF MERCHANTABILITY AND FITNESS FOR A PARTICULAR PURPOSE. METROLIST, INC. SHALL NOT BE LIABLE FOR ERRORS CONTAINED HEREIN OR FOR ANY DAMAGES IN CONNECTION WITH THE FURNISHING, PERFORMANCE, OR USE OF THIS MATERIAL.
 PUBLISHER'S NOTICE: All real estate advertised herein is subject to the Federal Fair Housing Act and the Colorado Fair Housing Act, which Acts make it illegal to make or publish any advertisement that indicates any preference, limitation, or discrimination based on race, color, religion, sex, handicap, familial status, or national origin.
METROLIST, INC. will not knowingly accept any advertising for real estate that is in violation of the law. All persons are hereby informed that all dwellings advertised are available on an equal opportunity basis.
©2017 METROLIST, INC. All Rights Reserved 7100 E. Belleview Ave. #110 Greenwood Village, CO 80111 USA
ALL RIGHTS RESERVED WORLDWIDE. No part of this publication may be reproduced, adapted, translated, stored in a retrieval system or transmitted in any form or by any means, electronic, mechanical, photocopying, recording, or otherwise, without the prior written permission of the publisher. The information contained herein including but not limited to all text, photographs, digital images, virtual tours, may be seeded and monitored for protection and tracking.
Commute Calculator
Explore commute times from 1370 Lowell Boulevard 4, Denver, CO 80204.