
26 Dexter Rd 26Foxboro, MA 02035
Norfolk County
Description
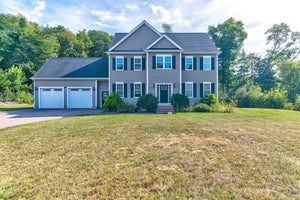
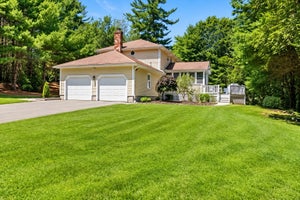
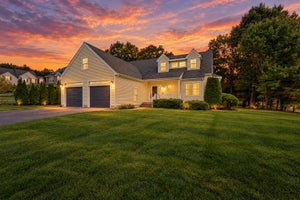
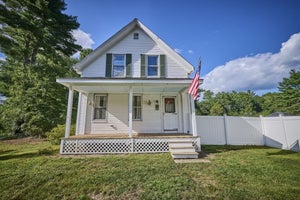
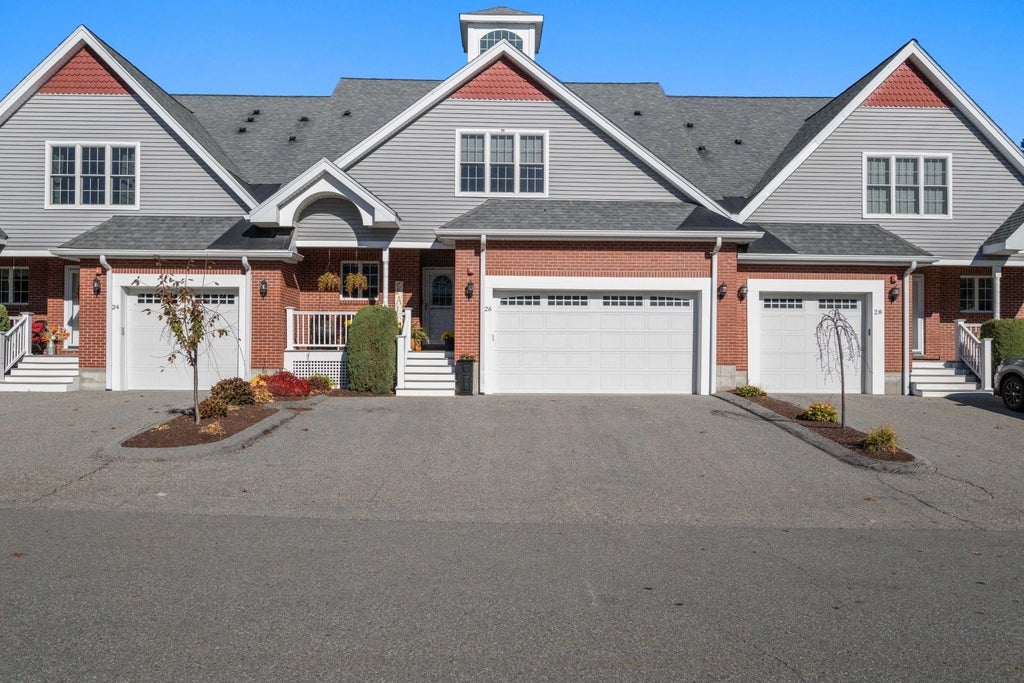
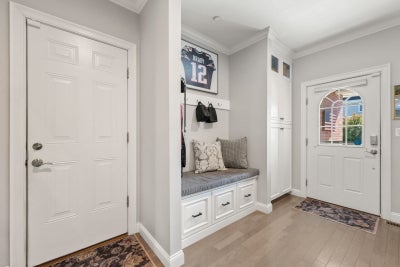
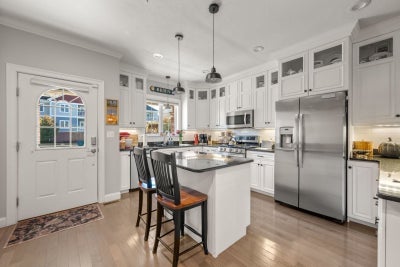
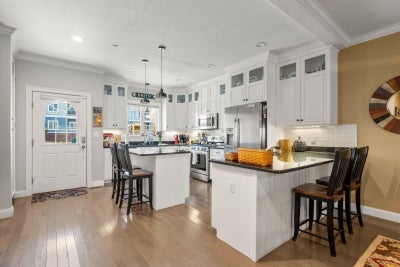
Space, style and low-maintenance living in Foxborough! Welcome to 26 Dexter. This 2014 townhome has approx. 4000 sq ft, 3 bedrooms(2 master suites), 3 full and 2 half baths, and a finished lower level of about 1,100 sq ft, ready for movie nights, a gym or a home office. You’ll find hardwood floors, a fireplace, central air, a private deck, a front porch and an attached 2-car garage. The association handles landscaping and snow removal. It’s minutes from Patriot Place and Routes 1, 95 and 495. Don’t miss it!
Property Information
- Property type
- Residential
- Sub-type
- Condominium
- Structure type
- Townhouse
- Year built
- 2014
- Stories
- 3
- Living area
- 2,941 Sq Ft
- Garage spaces
- 2
- Parking spaces
- 4
- Zoning
- R-40
- Days on market
- 9
- MLS® Listing#
- 73597191
Property Features
- Interior
- Recessed Lighting · Ceiling Fan(s) · Master Downstairs · Walk-In Closet(s) · Open Floorplan · Crown Molding · Wet Bar
- Appliances
- Dishwasher · Refrigerator · Freezer · Washer · Dryer · ENERGY STAR Qualified Refrigerator · Wine Refrigerator · ENERGY STAR Qualified Dryer · ENERGY STAR Qualified Dishwasher · ENERGY STAR Qualified Washer · Oven
- Cooling
- Central Air · Ceiling Fan(s) · Zoned
- Heating
- Natural Gas · Forced Air · Zoned
- Flooring
- Wood · Tile · Vinyl · Carpet · Hardwood
- Fireplace
- Family Room · Living Room
- Parking
- Attached · Garage Door Opener · Off Street · Deeded · Guest · Paved · Garage
- Laundry
- Gas Dryer Hookup · Washer Hookup · In Unit
- Patio
- Porch · Deck
- Construction
- Frame
- Roof
- Shingle
- Windows
- Insulated Windows
- Security
- Security System
- Community
- Park
- Sewer
- Other
- Water source
- Public
Rooms
First
- Bathroom 18.11x12.1
- Bathroom 26.9x5.6
- Master Bedroom16.3x19.1
Second
- Bathroom 312.1x9.5
- Bedroom 226.3x18.1
- Bedroom 319.7x20.4
- Office13.7x15.2
Main
- Dining Room17.11x12.7
- Kitchen16.5x15.1
- Living Room17.1x20.1
Basement
- Family Room33.3x35.8
Schools
- Middle
- Foxborough Middle
- High
- Foxborough High
Financial Details
- HOA
- $694 / Monthly
- Annual taxes
- $10,605Tax year 2026
- Assessed value
- $815,800
- Parcel number
- M:0054 B:0000 L:00190000,4939806
Directions
Use GPS to Route 140 to North St to Chestnut St To Payson Rd. to Dexter Rd.
Listing Courtesy: Real Broker MA, LLC - 6175498542
Presented by: The Charles King Group
Commute Calculator
Explore commute times from 26 Dexter Rd 26, Foxboro, MA 02035.