




40 QueenTilbury, ON N0P 2L0
Description
Welcome to 40 Queen St N, Tilbury — an exceptional opportunity to own a highly versatile mixed-use commercial/residential property in the vibrant heart of downtown Tilbury. Offering approximately 2,200 sq. ft. of functional space, this property is perfectly suited for investors, entrepreneurs, restaurateurs, or owner-operators looking to capitalize on a rapidly growing community with excellent exposure and unlimited potential. The main level currently operates as a restaurant and comes complete with restaurant equipment, fixtures, and chattels included in the sale, presenting an outstanding turnkey business opportunity for those looking to step in and start operating immediately. Whether you envision continuing the existing concept or bringing your own culinary vision to life, this space offers the flexibility and visibility needed to thrive. Above the commercial space, the property features a spacious and well-laid-out three-bedroom residential apartment offering excellent additional income potential or comfortable owner occupancy. Ideal for live-work convenience, long-term tenancy, or even short-term rental possibilities, the upper unit adds tremendous value and versatility to the investment. Positioned in a prime downtown location with excellent street presence, strong exposure, and consistent foot traffic, this property benefits from Tilbury’s ongoing growth and development while remaining conveniently located just a short drive from Windsor and surrounding communities. With vacant possession available, the new owner will enjoy immediate flexibility for both commercial and residential use. A rare opportunity to secure a mixed-use property with income-generating potential, business flexibility, and future upside all in one. Buyer to verify zoning, permitted uses, and all measurements. (id:31684)
Property Information
- Property type
- Commercial Sale
- Sub-type
- Industrial
- Structure type
- House
- Lot dimensions
- 18.6 X 10⁶ FT
- Ownership
- Freehold
- Listing #
- 26014158
Property Features
- Cooling
- Central Air
- Heating
- Forced Air · Natural Gas
- Flooring
- Other

Listing Courtesy: REMAX CARE REALTY
Data Terms of Use
This website is operated by EXIT Realty Community, Brokerage, a brokerage who is a member of The Canadian Real Estate Association (CREA). The content on this website is owned or controlled by CREA. By accessing this website, the user agrees to be bound by these terms of use as amended from time to time, and agrees that these terms of use constitute a binding contract between the user, EXIT Realty Community, Brokerage, and CREA.
Copyright
The content on this website is protected by copyright and other laws, and is intended solely for the private, non-commercial use by individuals. Any other reproduction, distribution or use of the content, in whole or in part, is specifically prohibited. Prohibited uses include commercial use, “screen scraping”, “database scraping”, and any other activity intended to collect, store, reorganize or manipulate the content of this website.
Trademarks
REALTOR®, REALTORS®, and the REALTOR® logo are certification marks that are owned by REALTOR® Canada Inc. and licensed exclusively to The Canadian Real Estate Association (CREA). These certification marks identify real estate professionals who are members of CREA and who must abide by CREA’s By-Laws, Rules, and the REALTOR® Code. The MLS® trademark and the MLS® logo are owned by CREA and identify the professional real estate services provided by members of CREA.
Liability and Warranty Disclaimer
The information contained on this website is based in whole or in part on information that is provided by members of CREA, who are responsible for its accuracy. CREA reproduces and distributes this information as a service for its members, and assumes no responsibility for its completeness or accuracy.
Amendments
EXIT Realty Community, Brokerage may at any time amend these Terms of Use by updating this posting. All users of this site are bound by these amendments should they wish to continue accessing the website, and should therefore periodically visit this page to review any and all such amendments.
More listings to consider
View similar listings View nearby listings$300,000
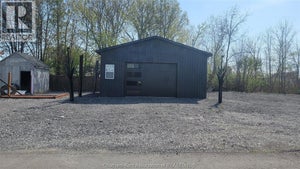
Similar3 Albert StreetTilbury, ON N0P2L0#29627785
$125,000
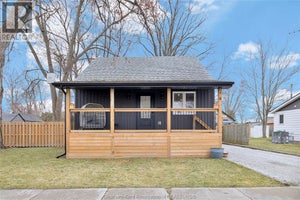
Nearby0.2 km231 Queen StreetChatham-Kent, ON N0P 1T0#X13494058



Similar Home Values
Comparable nearby listings and their asking prices.
| Address | Price | Beds | Baths | Sq Ft |
|---|---|---|---|---|
| 3 Albert STREET, Tilbury, ON | $300,000 | — | — | — |


