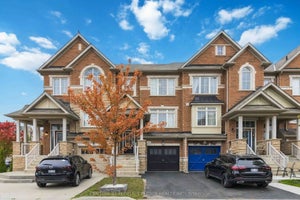
72 Rockman CrescentBrampton, ON L7A 3Z9
Peel
Description
Simply Stunning! Beautiful 3+1 Bedroom, 3 Bathroom Freehold Townhome located on a quiet, family-friendly street and loaded with quality upgrades throughout. Conveniently situated within walking distance to Mt. Pleasant GO Station, schools, parks, shopping, and other major amenities. This bright and spacious home features an open-concept living and dining area, a separate family room, and a modern family-sized kitchen complete with stainless steel appliances, granite countertops, and a breakfast area. The spacious primary bedroom offers a walk-in closet and a private ensuite, while all additional bedrooms are generously sized. 1690 SQF including basement. ( main floor 618 sf +2nd floor 618 sf + 318 sq Basement as per Mpac) Enjoy a carpet-free interior, a professionally finished basement with an additional bedroom, and countless upgrades that make this home truly move-in ready. A must-see property that shows beautifully!
Property Information
- Property type
- Residential
- Sub-type
- Townhouse
- Style
- 3-Storey
- Stories
- 3
- Lot dimensions
- 18.07x77.1
- Parking spaces
- 2
- MLS® Listing#
- W13819766
Property Features
- Interior
- Storage
- Cooling
- Central Air
- Heating
- Natural Gas · Forced Air
- Basement
- Walk-Out Access
- Pool
- None
- Patio
- Deck
- Fencing
- Fenced
- Construction
- Brick · Stone
- Roof
- Asphalt
- Security
- Smoke Detector(s) · Carbon Monoxide Detector(s)
Rooms
Second
- Breakfast2.93 x 4.75
- Kitchen2.29 x 3.36
- Living Room5.36 x 3.08
Third
- Bedroom5.3 x 3.38
- Bedroom 22.68 x 2.62
- Bedroom 32.9 x 2.5
Ground
- Bedroom 45.3 x 3.0
Financial Details
- Annual taxes
- $5,427Tax year 2025
- Parcel number
- 143644518
Directions
Sandalwood and Mississauga Rd.
Listing Courtesy: RE/MAX REALTY SERVICES INC. - 9054561000
Commute Calculator
Explore commute times from 72 Rockman Crescent, Brampton, ON L7A 3Z9.