5906 Basalt BaySan Antonio, TX 78222
BLUE RIDGE RANCH · Bexar County
Description
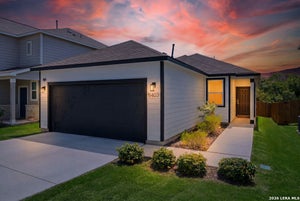
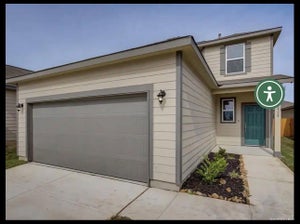
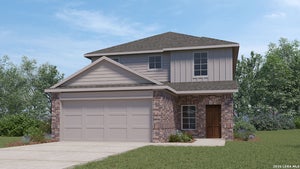
Step into The Grace floor plan in Blue Ridge Ranch in San Antonio, TX. This home showcases 2 classic front exteriors, full yard landscaping and irrigation and a 2-car garage. Inside this 4 bedroom, 2.5 bathroom home, you will find 1952 square feet of living space designed to meet your needs. The arched front patio opens to a grand foyer which then leads to a spacious living room. The living room blends seamlessly into the kitchen and dining area in an open concept floorplan. Your kitchen is built for the ultimate home chef and offers quartz counter tops, stainless steel appliances, and a kitchen island overlooking the living room. Don't forget a deep, single basin kitchen sink for convenience and ease. The staircase leads to the upstairs main bedroom suite, all secondary bedrooms, and your utility room. The Grace floor plan is ideal if you want to keep your entertaining space and private space separate. The upstairs main bedroom has an attached bathroom that includes a tiled walk-in shower, separate water closet and plenty of storage space with built-in shelving and a grand walk-in closet. Additional features of this home include sheet vinyl flooring in the entry, living room, and all wet areas, quartz countertops in all bathrooms and our HOME IS CONNECTED base package. Using one central hub that talks to all the devices in your home, you can control the lights, thermostat and locks, all from your cellular device.
Property Information
- Property type
- Residential
- Sub-type
- Single Family Residence
- Style
- Two Story
- Year built
- 2026
- Stories
- 2
- Living area
- 1,952 Sq Ft
- Lot size
- 0.11 acres
- Garage spaces
- 2
- Days on market
- 38
- MLS® Listing#
- 2012941
Property Features
- Interior
- Kitchen Island · Pantry · Eat-in Kitchen · Open Floorplan · High Speed Internet · Walk-In Closet(s)
- Appliances
- Dishwasher · Microwave · Oven · Range · Cooktop · Disposal · Tankless Water Heater
- Cooling
- Central Air
- Heating
- Central · Natural Gas
- Flooring
- Carpet · Vinyl
- Laundry
- Laundry Room
- Patio
- Covered · Patio
- Fencing
- Privacy
- Construction
- Brick · Fiber Cement · Radiant Barrier
- Foundation
- Slab
- Roof
- Composition
- Windows
- Double Pane Windows · Low Emissivity Windows
- Security
- Smoke Detector(s)
Rooms
Main
- Entry Room11x8
- Dining Room14x11
- Family Room18x12
- Kitchen15x11
Second
- Bedroom 212x11
- Bedroom 312x10
- Bedroom 411x11
- Master Bathroom7x8
- Master Bedroom17x15
Schools
- Elementary
- Sinclair
- Middle
- Legacy
- High
- East Central
- District
- East Central I.S.D
Financial Details
- HOA
- $385 / QuarterlyAssociation: AMG MANAGEMENT COMPANY
- Annual taxes
- $2Tax year 2025
Directions
Traveling 281 S, take I-410 N and take exit 37 toward Southcross Blvd/Sinclair Rd, turn right onto New Sulphur Springs Rd and take a left onto Heather Meadow. The community will be on your right at Quartz Terrace.

Listing Courtesy: Keller Williams Heritage - (210) 842-5458 rj@kwthesignaturegroup.com
Presented by: R.J. Reyes
Documents & links
Provided by R.J. Reyes
- Virtual tourVisit
Commute Calculator
Explore commute times from 5906 Basalt Bay, San Antonio, TX 78222.