14 Wilderness DriveNashua, NH 03062
Hillsborough County
Listing Courtesy: Keller Williams Gateway Realty - 6038838400
Presented by: Parrott Realty Group
Description
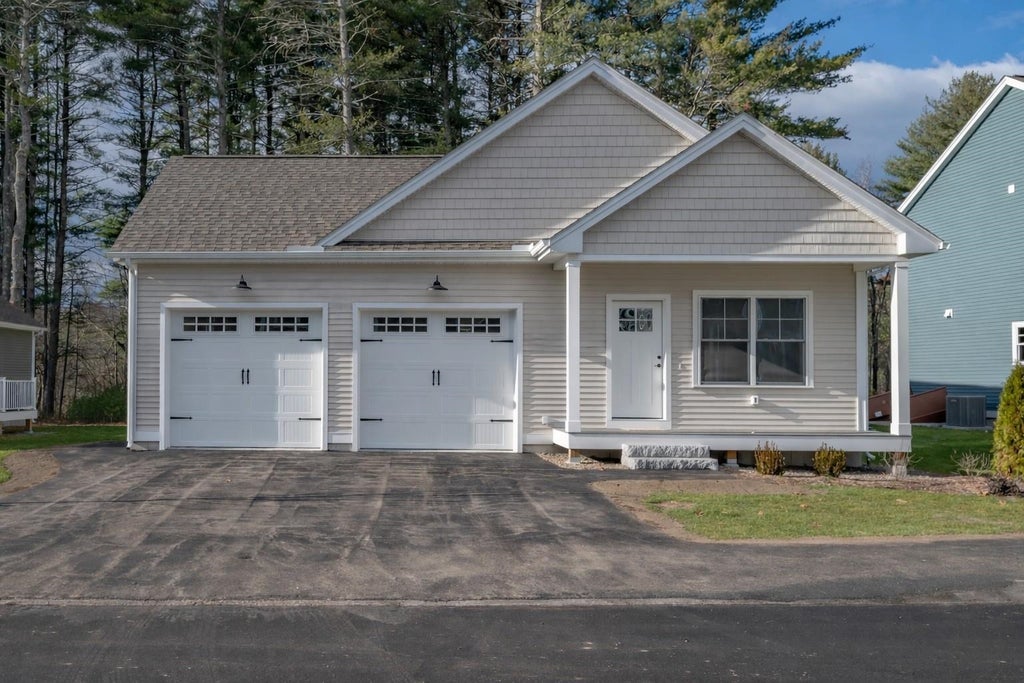
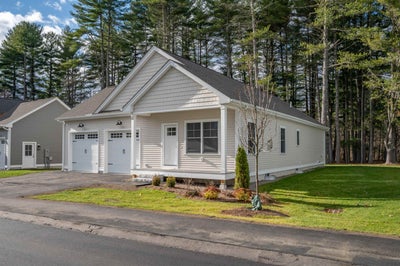
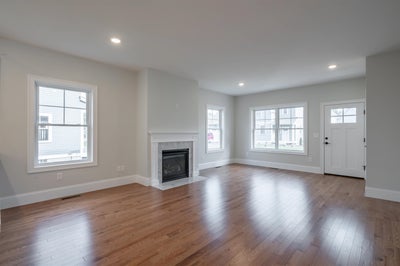
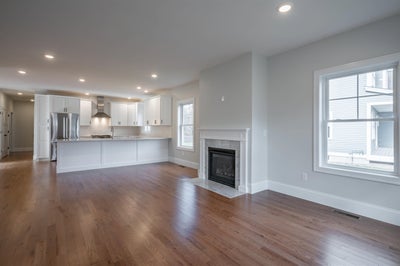
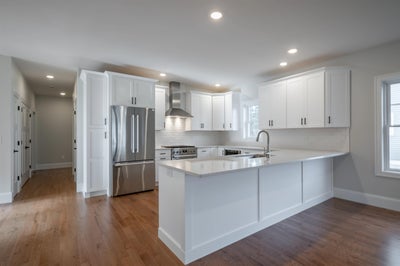
To be built, The CUB is an open concept ranch with two bedrooms, 2 baths and 9 foot ceilings. These Energy Star code compliant homes redefine comfort and style with high-end finishes and state-of-the art heating and cooling systems. Indulge in luxury with standard features including custom cabinetry, quartz or granite countertops, hardwood and tile flooring, and custom trim. Beote Construction's sterling reputation for delivering exceptional homes shine through in every detail. All pictures are a facsimile of similar homes built by Beote Construction. Please do not enter the property without an appointment.
Property Information
- Property type
- Residential
- Sub-type
- Condominium
- Style
- Ranch / Craftsman
- Year built
- 2026
- Stories
- 1
- Living area
- 1,347 Sq Ft
- Garage spaces
- 2
- Parking spaces
- 2
- Zoning
- Residential
- Days on market
- 48
- MLS® Listing#
- 5108661
Property Features
- Appliances
- Dishwasher · Refrigerator · Microwave · Gas Range
- Cooling
- Central Air
- Heating
- Natural Gas · Forced Air
- Flooring
- Carpet · Hardwood · Tile
- Basement
- Finished · Unfinished
- Parking
- Paved
- Patio
- Deck
- Construction
- Vinyl Siding
- Roof
- Shingle
- Utilities
- Cable Available
- Sewer
- Public Sewer
- Water source
- Public
Schools
- Elementary
- Bicentennial Elementary School
- Middle
- Fairgrounds Middle School
- High
- Nashua High School South
- District
- Nashua School District
Financial Details
- HOA
- $350 / Monthly
- Annual taxes
- $10,043Tax year 2025
Directions
Ridge Rd. to Doucet Ave. to Wilderness Dr.