


136 Ogden CircleClayton, NC 27527

Flowers Plantation · Johnston County
Description
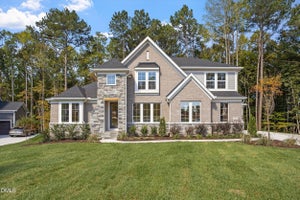
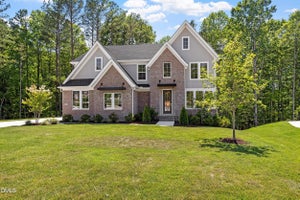
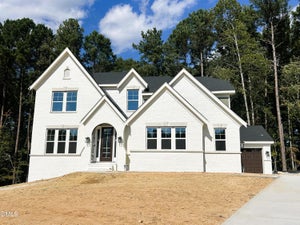
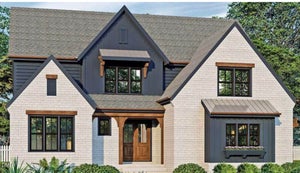
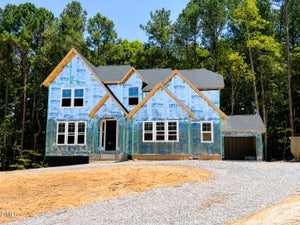
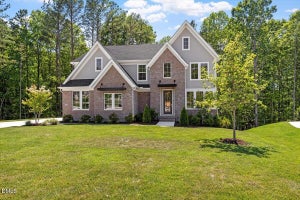
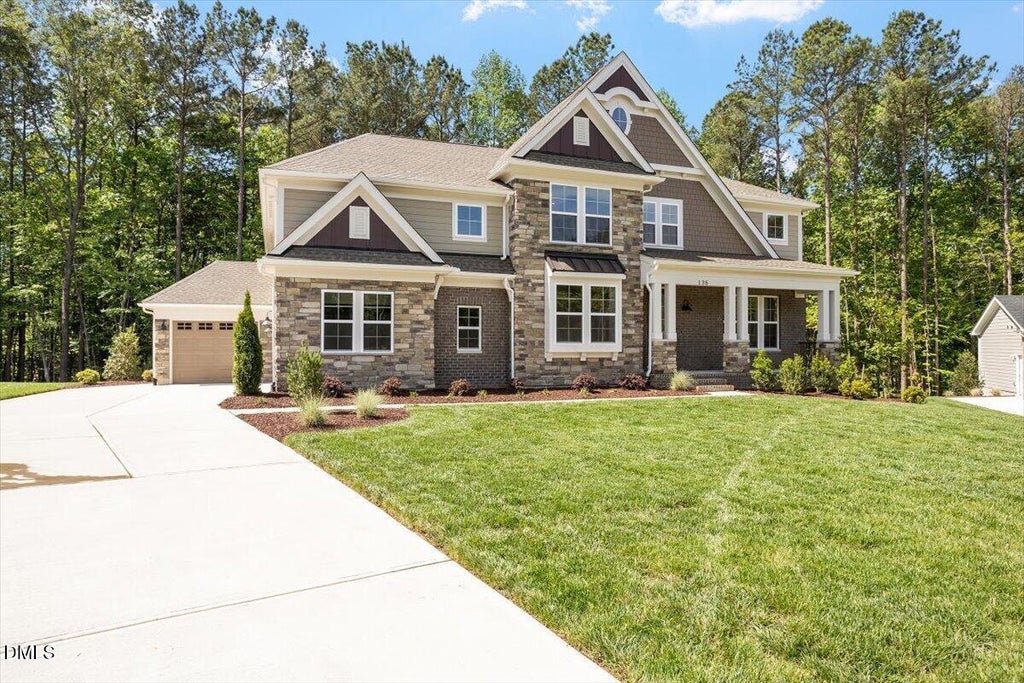
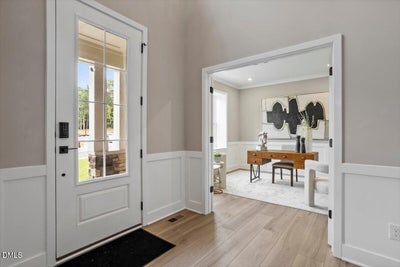
New construction by Fischer Homes in the beautiful Watson at Flowers Plantation community, featuring the stunning Paxton plan, the Gold Winner for Best Overall Floorplan in the 2026 Johnston County Parade of Homes. This sophisticated design offers an island kitchen with walk-in pantry, lots of cabinet space and quartz countertops. Gorgeous kitchen with walk-in pantry, lots of cabinet space and quartz countertops. Impressive two-story family room with fireplace expands to light-filled morning room, which has walk out access to the back deck. Formal dining room and private study with double doors off of entry foyer. Tucked away rec room on step down level. The owner's suite is on its own private level, with sitting area and attached private luxury bath, featuring two separate vanities, double shower, private commode and two walk-in closets. Three additional bedrooms, loft, and convenient second floor laundry/hobby room are located on the top level. Full walk-out basement with full bath rough in. Attached three car garage.
Property Information
- Property type
- Residential
- Sub-type
- Single Family Residence
- Structure type
- House
- Year built
- 2026
- Living area
- 4,058 Sq Ft
- Lot size
- 1.05 acres
- Garage spaces
- 3
- Days on market
- 298
- MLS® Listing#
- 10141891
Property Features
- Interior
- Breakfast Bar · Entrance Foyer · Kitchen Island · Pantry · Walk-In Closet(s)
- Appliances
- Disposal · Dishwasher · Free-Standing Gas Range · Free-Standing Electric Range · Range Hood · Water Heater
- Cooling
- Central Air
- Heating
- Forced Air · Natural Gas
- Flooring
- Carpet · Vinyl
- Fireplace
- Electric · Family Room
- Basement
- Bath/Stubbed · Walk-Out Access
- Parking
- Attached · Garage · Concrete · Driveway
- Laundry
- Laundry Room · Upper Level
- Patio
- Deck · Patio
- Lot features
- Subdivided
- Construction
- Brick · Cement Siding · Stone
- Foundation
- Concrete Perimeter
- Roof
- Shingle
- Windows
- Shutters
- Security
- Smoke Detector(s)
- Utilities
- Cable Available · Electricity Connected · Natural Gas Connected · Sewer Connected · Water Connected
- Sewer
- Public Sewer
- Water source
- Public
Rooms
Lower
- Recreation Room19.0 x 19.0
First
- Breakfast Room15.0 x 12.0
- Den12.0 x 11.0
- Dining Room15.0 x 13.0
- Family Room20.0 x 18.0
- Kitchen15.0 x 15.0
Third
- Bedroom 212.0 x 15.0
- Bedroom 312.0 x 13.0
- Bedroom 415.0 x 11.0
- Loft11.0 x 13.0
Second
- Master Bedroom20.0 x 18.0
Schools
- Elementary
- Johnston - River Dell Elementary
- Middle
- Johnston - Archer Lodge Middle
- High
- Johnston - Corinth Holders High School
Financial Details
- HOA
- $1,500 / AnnuallyAssociation: TBD
- Parcel number
- 16K05174X
Open Houses
- 11:00 AM–3:00 PMAdd to calendar
- 11:00 AM–3:00 PMAdd to calendar
- 11:00 AM–3:00 PMAdd to calendar

Listing Courtesy: HMS Real Estate LLC - 5134692424
Last Updated: 2026-01-16T00:00:00.000Z
Commute Calculator
Explore commute times from 136 Ogden Circle, Clayton, NC 27527.