320 Elbert StJohnstown, CO 80534
Johnstown Farms Fg 3 Amd 1 · Weld County
Description
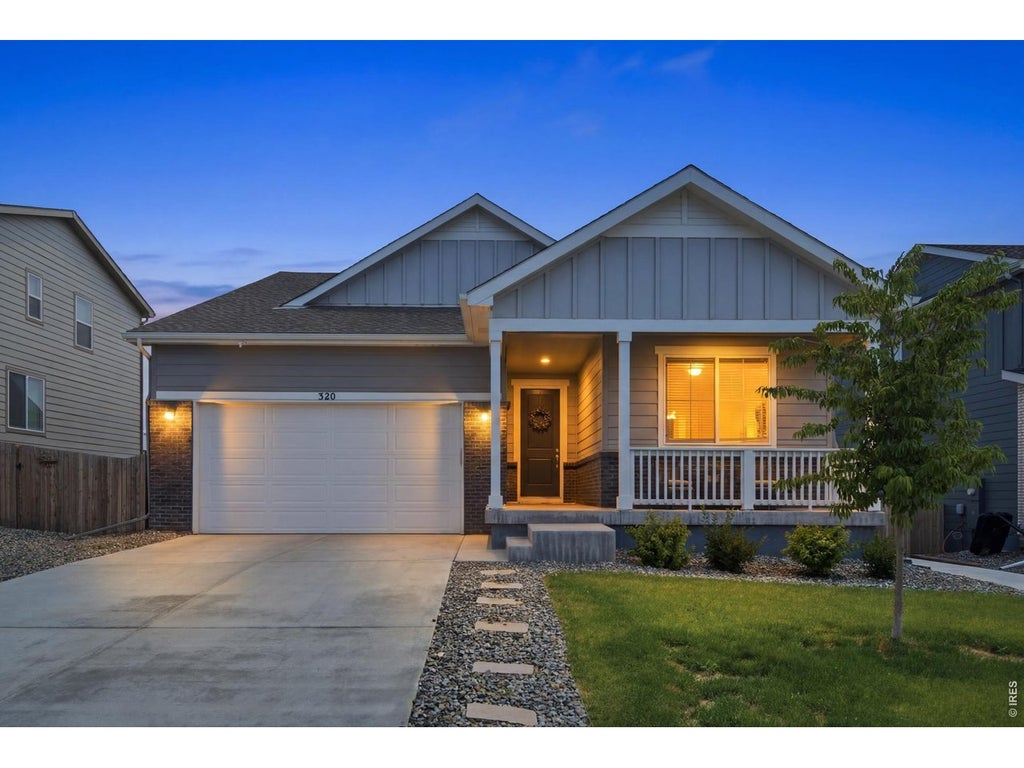
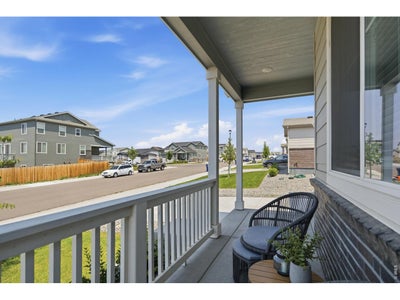
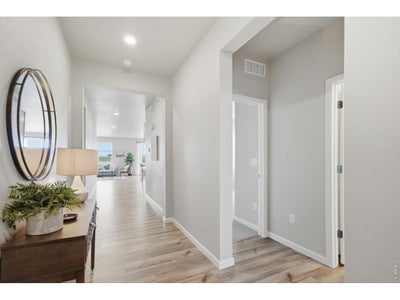
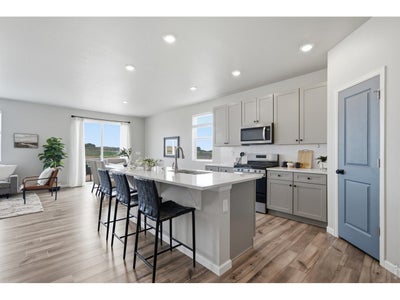
Mountain views, open space, and single-level living in The Overlook at Johnstown Farms. Built in 2024, this ranch home backs to open space with no rear neighbors, so Front Range mountain views and Colorado sunsets are the backdrop from your deck. Main-floor living includes a primary suite with 4-piece bath and walk-in closet, 2 more bedrooms, a dedicated home office, 9-ft ceilings, and luxury vinyl plank floors. The open kitchen features an oversized quartz island, upgraded cabinets, and a 5-burner gas range. Over $25,000 in completed backyard landscaping. The 1,863 sq ft unfinished walk-out basement has bath rough-ins, ready for a future bedroom, bath, gym, or rec room. 2-car attached garage and central A/C. Close to the Johnstown YMCA, library, parks, Scheels, Hays Market, and coffee shops, with quick I-25 access to Fort Collins, Loveland, Greeley, Boulder, and Denver. Easy drives to Boyd Lake State Park, Horsetooth Reservoir, Rocky Mountain National Park, hiking and biking trails, and Northern Colorado Regional Airport. Weld RE-5J School District. Move-in ready Colorado living.
Property Information
- Property type
- Residential
- Sub-type
- Single Family Residence
- Style
- Contemporary
- Year built
- 2024
- Living area
- 1,863 Sq Ft
- Lot size
- 0.17 acres
- Garage spaces
- 2
- Zoning
- Res
- Days on market
- 46
- MLS® Listing#
- 1069330
Property Features
- Interior
- Eat-in Kitchen · Open Floorplan · Pantry · Walk-In Closet(s) · Kitchen Island · High Speed Internet
- Appliances
- Electric Range · Self Cleaning Oven · Dishwasher · Microwave · Disposal
- Cooling
- Central Air
- Heating
- Forced Air
- Basement
- Unfinished · Walk-Out Access · Sump Pump
- Parking
- Attached
- Laundry
- Washer Hookup
- Patio
- Patio · Deck · Enclosed
- Fencing
- Fenced
- Lot features
- Paved · Level
- Construction
- Frame
- Roof
- Composition
- Windows
- Window Coverings
- Security
- Fire Alarm
- Community
- Park
- Utilities
- Natural Gas Available · Electricity Available
- Sewer
- Public Sewer
- Water source
- Public
Rooms
Main
- Study10x11
- Primary Bedroom13x14
- Bedroom 212x12
- Bedroom 310x12
- Dining Room8x14
- Kitchen11x9
- Living Room14x14
Schools
- Elementary
- Pioneer Ridge
- Middle
- Milliken
- High
- Roosevelt
Financial Details
- HOA
- None
- Annual taxes
- $4,677Tax year 2025
- Parcel number
- R8965299
Directions
From I-25, take Exit 252 for CO-60 toward Johnstown/Milliken. Go East on CO-60 to S. Parish Ave. Turn right onto S. Parish Ave. Turn left onto Weld County Rd. 46 1/2. Turn right onto Crestone St. Turn right onto Elbert Street. Home is on the left.
Commute Calculator
Explore commute times from 320 Elbert St, Johnstown, CO 80534.







 PUBLISHER'S NOTICE: All real estate advertised herein is subject to the Federal Fair Housing Act and the Colorado Fair Housing Act, which Acts make it illegal to make or publish any advertisement that indicates any preference, limitation, or discrimination based on race, color, religion, sex, handicap, familial status, or national origin.