


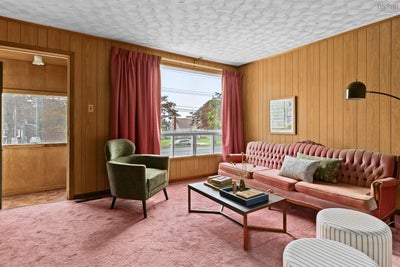
2875 Connaught AvenueHalifax, NS B3L 3A2
Halifax
Description
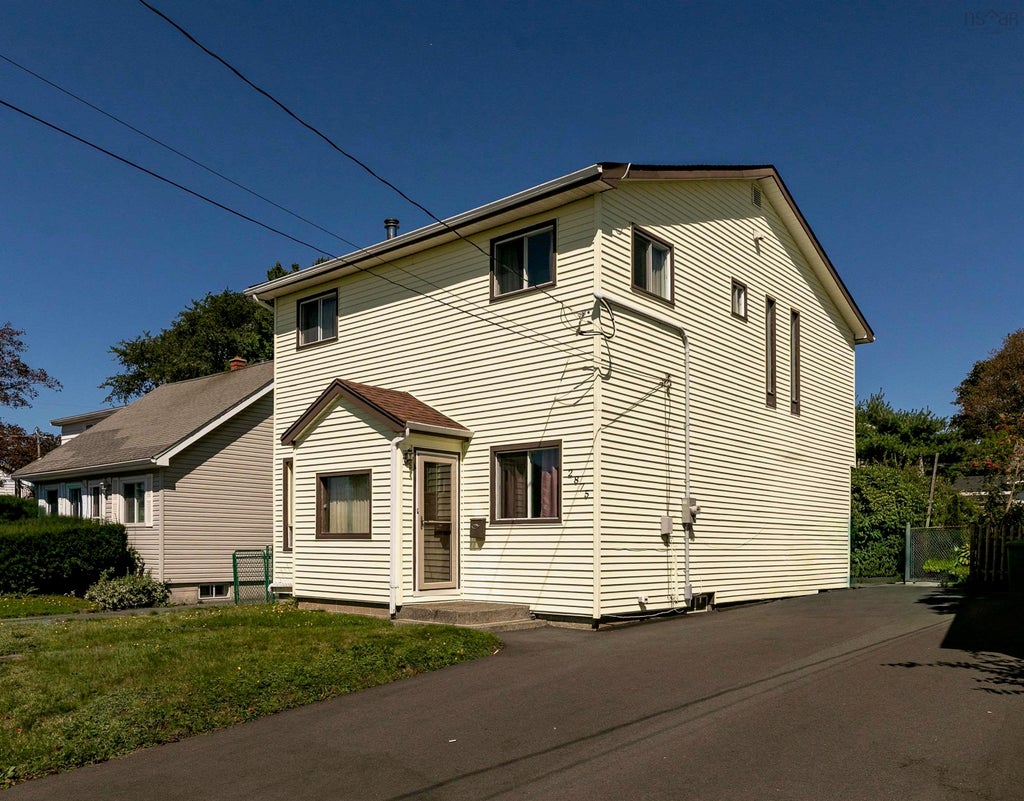
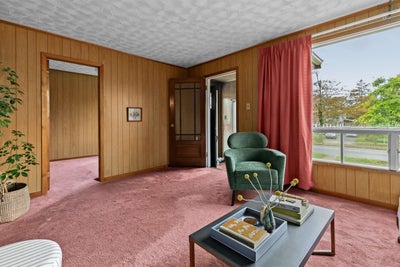
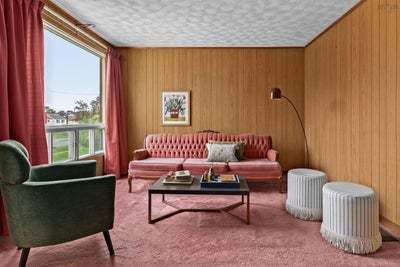
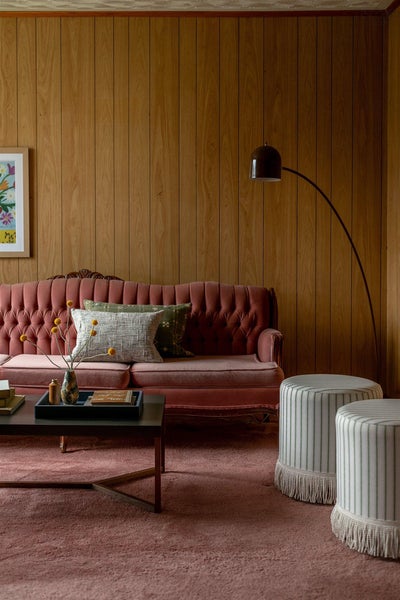
Welcome to 2875 Connaught Avenue — a spacious, lovingly maintained West End home with six bedrooms, incredible flexibility and a little bit of a ’70s vibe that is completely its own. With original finishes still beautifully intact, this home has personality in spades, while its exceptional condition and thoughtful updates make it show remarkably well. Offered to the market for the first time, this one-owner home has been lovingly cared for by the same family for decades. The main level is deceptively spacious, with a welcoming front room and adjoining bedroom or den, storage room, full bathroom, open kitchen and a spacious rear bedroom with direct access to the level backyard. A large rear deck extends the living space outdoors. Upstairs, you’ll find four generously sized bedrooms, including an impressive primary bedroom with ensuite, three additional well-proportioned bedrooms with closets, and a full bathroom. Beautiful windows along the staircase fill the home with natural light, adding to its bright and airy feel. Exceptionally well maintained, the home features a new electrical panel and new ducted heat pump providing efficient heating and cooling. The basement is clean and dry, offering excellent storage and utility space. Outside, the spacious, level lot offers plenty of room to enjoy. The West End location puts Halifax Shopping Centre, Sobeys, schools, gas stations, places of worship and the QEII Health Sciences Centre close at hand, with Highway 102 just a five-minute drive away. Whether you’re looking for room for a growing family, multi-generational living or simply space to grow, 2875 Connaught Avenue delivers. Six bedrooms, a fantastic location, incredible flexibility and decades of careful ownership — a rare opportunity to find this much home, in this condition, in this location, with a little ’70s charm and a whole lot of personality.
Property Information
- Property type
- Residential
- Sub-type
- Single Family Residence
- Stories
- 2
- Living area
- 1,761 Sq Ft
- Lot size
- 0.08 acres
- Ownership
- Freehold
- Zoning
- ER-3
- Days on market
- 5
- MLS® Listing#
- 202623267
Property Features
- Interior
- High Speed Internet
- Appliances
- Gas Range · Dryer · Washer · Microwave · Refrigerator · Freezer
- Heating
- Heat Pump
- Flooring
- Carpet · Vinyl
- Basement
- Unfinished
- Parking
- No Garage · Paved
- Patio
- Deck · Patio
- Construction
- Vinyl Siding
- Foundation
- Concrete Perimeter
- Roof
- Asphalt
- Utilities
- Cable Available · Cable Connected · Electricity Connected · Phone Connected
- Sewer
- Public Sewer
- Water source
- Public
- Parcel number
- 00117663
Rooms
Main Floor
- Storage10'1" x 8'1"
- Bathroom 18'8" x 4'10"
- Bedroom 18'3" x 9'10"
- Bedroom 210' x 4'3"
- Dining Room9'8" x 4'1"
- Kitchen13'8" x 10'11"
2nd Level
- Primary Bedroom23'11" x 11'9"
- Bedroom 69'8" x 9'1"
- Bathroom 24'3" x 7'2"
- Bathroom 36'8" x 7'2"
- Bedroom 49'8" x 9'3"
- Bedroom 59'8" x 9'3"
Directions
Connaught Avenue
Listing Courtesy: The Agency Real Estate Brokerage
Halifax Market Statistics
How this home compares to 1,260 active listings in Halifax, NS
| Halifax median | This listing | |
|---|---|---|
| Median listing price | $630,904 | $749,000 |
| Median days on market | 56 | 5 |
| Median Sq Ft | 1,500 | 1,761 |
| Median price / Sq Ft | $405 | $425 |
Market statistics compiled from active EXIT Realty® and MLS listings in Halifax, NS.
Commute Calculator
Explore commute times from 2875 Connaught Avenue, Halifax, NS B3L 3A2.
More homes to consider
View similar homes View nearby homes
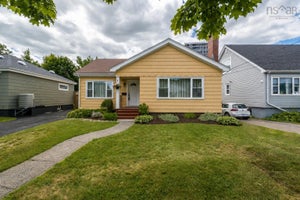

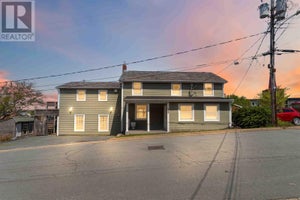


Similar Home Values
Comparable nearby listings and their asking prices.
| Address | Price | Beds | Baths | Sq Ft |
|---|---|---|---|---|
| 6521 Bayers Road, Halifax, NS | $749,900 | 6 | 3 | 2,855 |
| 3162 Romans Avenue, Halifax, NS | $849,900 | 6 | 4 | 3,097 |
| 24 Parmbelle Lane, Halifax, NS | $749,999 | 5 | 4 | 4,273 |
| 35 McFatridge Road, Halifax, NS | $675,000 | 5 | 4 | 2,615 |
Connect with a Local Real Estate Expert



Data Terms of Use
This website is operated by EXIT Realty Town & Country, a brokerage who is a member of The Canadian Real Estate Association (CREA). The content on this website is owned or controlled by CREA. By accessing this website, the user agrees to be bound by these terms of use as amended from time to time, and agrees that these terms of use constitute a binding contract between the user, EXIT Realty Town & Country, and CREA.
Copyright
The content on this website is protected by copyright and other laws, and is intended solely for the private, non-commercial use by individuals. Any other reproduction, distribution or use of the content, in whole or in part, is specifically prohibited. Prohibited uses include commercial use, “screen scraping”, “database scraping”, and any other activity intended to collect, store, reorganize or manipulate the content of this website.
Trademarks
REALTOR®, REALTORS®, and the REALTOR® logo are certification marks that are owned by REALTOR® Canada Inc. and licensed exclusively to The Canadian Real Estate Association (CREA). These certification marks identify real estate professionals who are members of CREA and who must abide by CREA’s By-Laws, Rules, and the REALTOR® Code. The MLS® trademark and the MLS® logo are owned by CREA and identify the professional real estate services provided by members of CREA.
Liability and Warranty Disclaimer
The information contained on this website is based in whole or in part on information that is provided by members of CREA, who are responsible for its accuracy. CREA reproduces and distributes this information as a service for its members, and assumes no responsibility for its completeness or accuracy.
Amendments
EXIT Realty Town & Country may at any time amend these Terms of Use by updating this posting. All users of this site are bound by these amendments should they wish to continue accessing the website, and should therefore periodically visit this page to review any and all such amendments.