
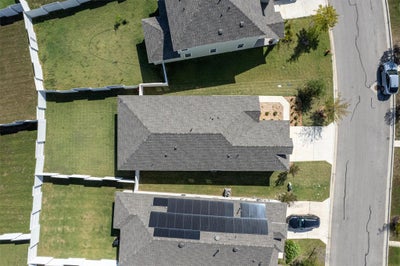
122 Bluestem DrElgin, TX 78621
Harvest Ridge · Bastrop County
Description
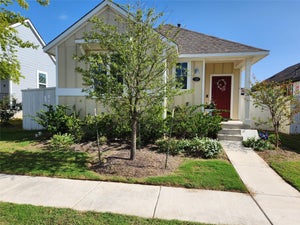
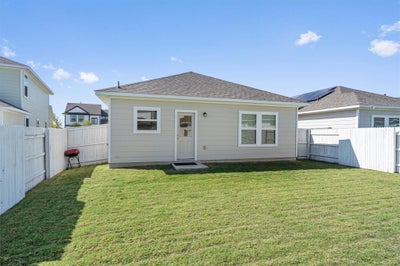
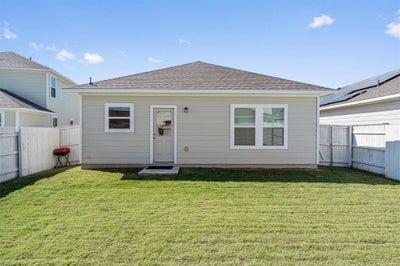
Built in 2024 by Brohn Homes, this single-story 3-bedroom, 2-bath home has 1,514 sq ft in Harvest Ridge, Elgin’s master-planned community. The open floor plan flows from the entry into a bright living area, then into the dining space and kitchen. The kitchen has a gas range, plenty of cabinet space, and a pantry, and it stays open to the family room so you’re never cut off from the rest of the house. The primary suite has a private bath and a walk-in closet. The two secondary bedrooms also work well as a home office or guest room. Recessed lighting, a tankless water heater, and durable HardiPlank construction come standard, and the attached two-car garage gives you real storage. Outside, the private backyard has an automatic sprinkler system, and the lot sits close to the clubhouse. Harvest Ridge amenities include resort-style pools, a splash pad, a fishing pond, pickleball, a basketball and sports field, playscapes, event lawns, and community events run by an on-site lifestyle director. Harvest Ridge Elementary (Elgin ISD) is inside the community. Quick access to US-290 puts you an easy drive from Austin and Manor, and minutes from historic downtown Elgin.
Property Information
- Property type
- Residential Lease
- Sub-type
- Single Family Residence
- Year built
- 2024
- Living area
- 1,514 Sq Ft
- Lot size
- 0.14 acres
- Lot dimensions
- 40X130
- Garage spaces
- 2
- Parking spaces
- 4
- Days on market
- 12
- MLS® Listing#
- 2332991
Property Features
- Interior
- Open Floorplan · Pantry · Recessed Lighting
- Exterior
- Private Yard
- Appliances
- Dishwasher · Disposal · ENERGY STAR Qualified Dryer · ENERGY STAR Qualified Washer · Gas Range · Gas Oven · Tankless Water Heater
- Cooling
- Central Air
- Heating
- Central · Natural Gas
- Flooring
- Carpet · Vinyl
- Pool
- None
- Parking
- Attached · Garage Faces Front
- Laundry
- Laundry Room
- Patio
- Covered · Patio
- Fencing
- Back Yard · Wood
- Lot features
- Back Yard · Close to Clubhouse · Front Yard · Sprinklers In Rear · Sprinklers In Front
- Construction
- HardiPlank Type · Blown-In Insulation
- Foundation
- Slab
- Roof
- Composition · Shingle
- Windows
- Double Pane Windows
- Security
- Carbon Monoxide Detector(s) · Smoke Detector(s)
- Other structures
- None
- Community
- Clubhouse · Curbs · Fishing · Park · Playground · Pool
- Utilities
- Electricity Available · Natural Gas Available · Phone Available · Water Available
- Water source
- Public
Schools
- Elementary
- Harvest Ridge
- Middle
- Elgin
- High
- Elgin
Financial Details
- HOA
- Yes
- Parcel number
- 8729387
Directions
Hwy 290 east out of Austin, take a left on County Line Road, follow County Line Road past Elgin High School. Take a right on Harvest Ridge Blvd. Turn right on Heritage Mill Trail then the first left on Roost Road. The sales office is the corner model at 103 Roost Road
Listing Courtesy: Serhant Texas, LLC - (281) 768-8265
Last Updated: 2026-10-12T00:00:00.000Z
Commute Calculator
Explore commute times from 122 Bluestem DR, Elgin, TX 78621.