161 Damselfly WayOttawa, ON K2J 6H6
Description
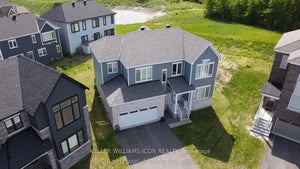
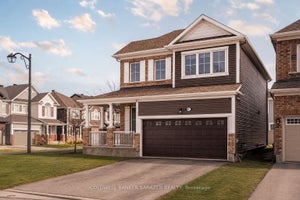
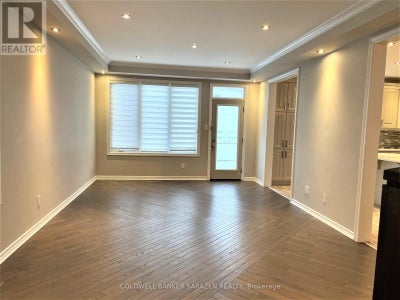
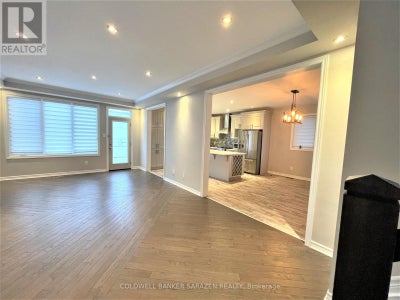
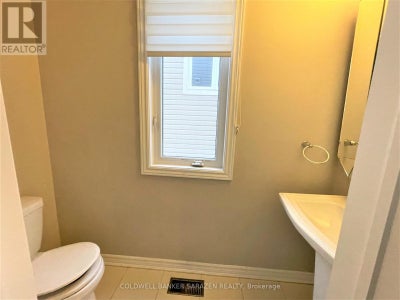
Welcome Home to Half Moon Bay! Discover this beautiful and spacious single-family home in the highly sought-after community of Half Moon Bay. Featuring 3 bedrooms, 2.5 bathrooms, and quality custom upgrades throughout, this home offers comfort, style, and functionality for modern living. The main level boasts an open-concept layout with elegant hardwood and tile flooring throughout the main and upper levels, making it an excellent choice for allergy-sensitive occupants. The bright kitchen is equipped with quartz countertops, stainless steel appliances, ample cabinetry, and generous counter space, flowing seamlessly into the dining and living areas. Large windows fill the home with natural light, creating a warm and inviting atmosphere. Upstairs, enjoy a versatile loft/den with vaulted ceilings and a cozy gas fireplace, perfect for family gatherings, a home office, or a media room. Double doors lead to a private balcony, offering a quiet place to unwind. The second level also features three generously sized bedrooms, including a spacious primary suite complete with a luxurious 5-piece ensuite bathroom and a full main bath. The unfinished basement provides abundant storage space, while the oversized single-car garage offers convenient inside entry. Outside, the fully fenced, low-maintenance backyard provides privacy and plenty of room for children to play and for outdoor enjoyment. Conveniently located close to excellent schools, parks, restaurants, shopping, and the Minto Recreation Complex, this home offers everything you need in a family-friendly neighborhood. Available January 15, 2027 No pets. No smoking. Photos were taken prior to the current tenant's occupancy. This is a wonderful opportunity to enjoy a well-maintained family home in one of Ottawa's most desirable communities. 24 hours' notice required for all showings due to tenant occupancy. (id:31684)
Property Information
- Property type
- Residential Lease
- Sub-type
- Single Family Residence
- Structure type
- House
- Stories
- 1
- Lot dimensions
- 11 x 27.1 M
- Parking spaces
- 4
- Ownership
- Freehold
- Listing #
- X14122388
Property Features
- Interior
- Central Vacuum
- Appliances
- Cooktop · Washer · Refrigerator · Dishwasher · Dryer · Microwave · Range Hood
- Cooling
- Central Air
- Heating
- Forced Air · Natural Gas
- Basement
- Unfinished
- Parking
- Garage Door Opener · Garage · Detached
- Construction
- Brick · Vinyl Siding
- Water source
- Public
Rooms
Second level
- Bedroom
Main level
- Dining Room
- Great Room
- Kitchen
Directions
Cross Streets: River Mist. ** Directions: From Greenbank turn right onto Kilbirnie Dr, turn right on River Mist Rd then immediately turn Right onto Damselfly Way.

Listing Courtesy: COLDWELL BANKER SARAZEN REALTY
Data Terms of Use
This website is operated by EXIT Realty Matrix, Brokerage, a brokerage who is a member of The Canadian Real Estate Association (CREA). The content on this website is owned or controlled by CREA. By accessing this website, the user agrees to be bound by these terms of use as amended from time to time, and agrees that these terms of use constitute a binding contract between the user, EXIT Realty Matrix, Brokerage, and CREA.
Copyright
The content on this website is protected by copyright and other laws, and is intended solely for the private, non-commercial use by individuals. Any other reproduction, distribution or use of the content, in whole or in part, is specifically prohibited. Prohibited uses include commercial use, “screen scraping”, “database scraping”, and any other activity intended to collect, store, reorganize or manipulate the content of this website.
Trademarks
REALTOR®, REALTORS®, and the REALTOR® logo are certification marks that are owned by REALTOR® Canada Inc. and licensed exclusively to The Canadian Real Estate Association (CREA). These certification marks identify real estate professionals who are members of CREA and who must abide by CREA’s By-Laws, Rules, and the REALTOR® Code. The MLS® trademark and the MLS® logo are owned by CREA and identify the professional real estate services provided by members of CREA.
Liability and Warranty Disclaimer
The information contained on this website is based in whole or in part on information that is provided by members of CREA, who are responsible for its accuracy. CREA reproduces and distributes this information as a service for its members, and assumes no responsibility for its completeness or accuracy.
Amendments
EXIT Realty Matrix, Brokerage may at any time amend these Terms of Use by updating this posting. All users of this site are bound by these amendments should they wish to continue accessing the website, and should therefore periodically visit this page to review any and all such amendments.
Commute Calculator
Explore commute times from 161 DAMSELFLY WAY, Ottawa, ON K2J 6H6.