1210 Bosque LaneMidlothian, TX 76065
La Paz Ranch Ph I Add · Ellis County
Description
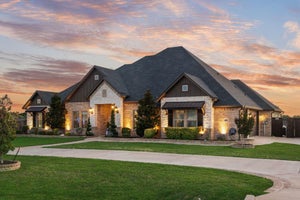
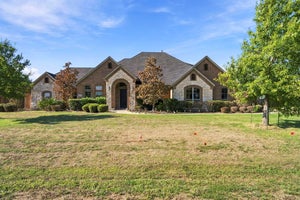
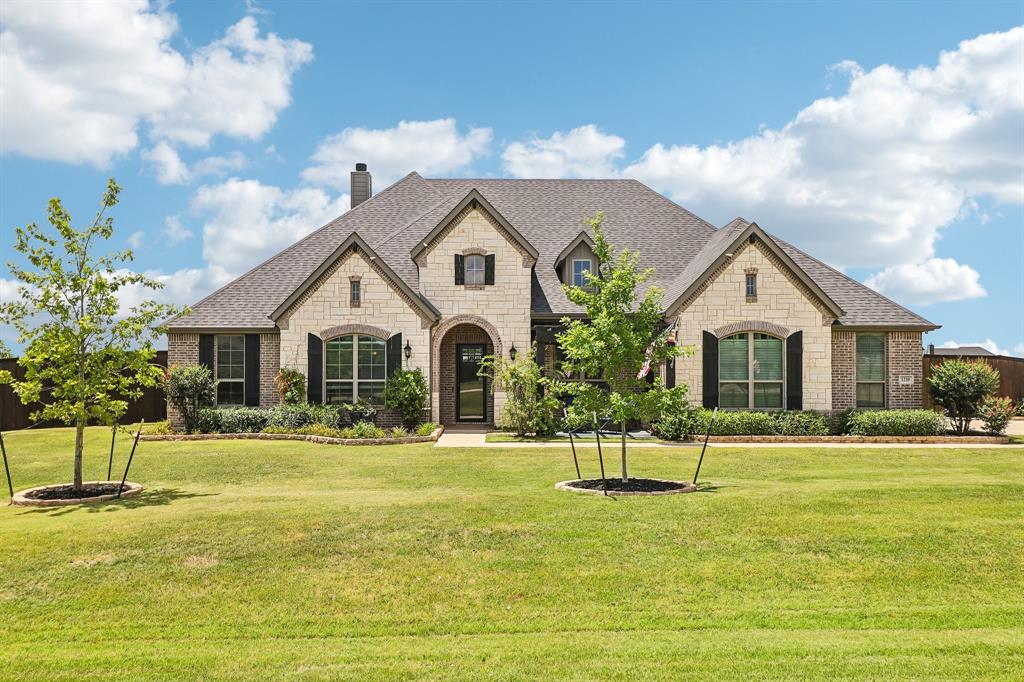
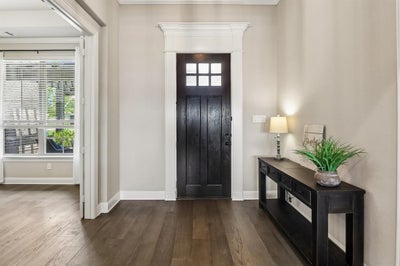
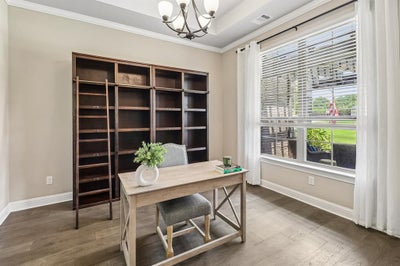
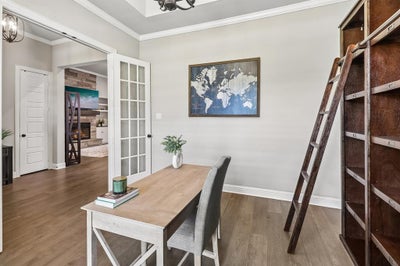
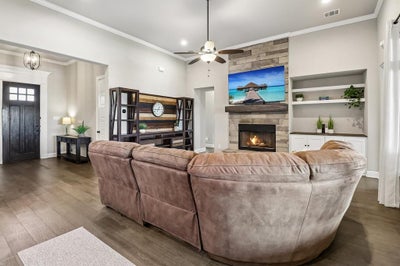
Resort-style living on 1.185 acres in one of Midlothian’s sought-after acreage communities! Designed for both everyday living and entertaining, this impressive 4-bedroom, 3-bath home offers a private office, spacious game room, 3-car garage, and a backyard that truly sets it apart. Inside, the open-concept floor plan is filled with thoughtful upgrades, including engineered wood flooring, 8-foot doors, and a striking floor-to-ceiling stone fireplace flanked by custom built-ins. The spacious kitchen is designed to be the heart of the home with quartz countertops, a large island, abundant cabinetry with elegant glass-front uppers, a walk-in pantry, and convenient pull-out trash storage. The private primary suite offers a relaxing retreat with separate vanities, a soaking tub, oversized walk-in shower, generous walk-in closet, and direct access to the oversized laundry room. Out back, your own private oasis awaits. Spend summer days by the sparkling pool, entertain under the expansive covered patio, or unwind in the elevated, covered gazebo-style spa. Gated raised garden beds, an 8-foot privacy fence, storage shed, and plenty of room to enjoy the 1.185-acre homesite complete this incredible outdoor space. Located in highly sought-after Midlothian ISD, this property delivers the space and privacy of acreage living while keeping shopping, dining, schools, and everyday conveniences just minutes away. A rare combination of acreage, amenities, and an incredible backyard retreat—all in Midlothian!
Property Information
- Property type
- Residential
- Sub-type
- Single Family Residence
- Style
- Traditional
- Year built
- 2020
- Living area
- 3,058 Sq Ft
- Lot size
- 1.19 acres
- Garage spaces
- 3
- Days on market
- 112
- MLS® Listing#
- 21327179
Property Features
- Interior
- Built-in Features · Double Vanity · Eat-in Kitchen · Kitchen Island · Open Floorplan · Pantry · Walk-In Closet(s) · High Speed Internet
- Exterior
- Storage
- Appliances
- Dishwasher · Disposal · Electric Cooktop · Electric Oven · Electric Water Heater · Microwave · Vented Exhaust Fan
- Cooling
- Ceiling Fan(s) · Central Air · Electric
- Heating
- Exhaust Fan · Central · Electric
- Flooring
- Carpet · Ceramic Tile · Wood
- Fireplace
- Living Room · Stone · Wood Burning
- Pool
- Gunite · In Ground · Outdoor Pool
- Parking
- Concrete · Driveway · Garage · Garage Door Opener · Garage Faces Side · Oversized · Attached
- Patio
- Covered · Patio
- Fencing
- Back Yard · Privacy · Wood
- Lot features
- Landscaped
- Construction
- Brick · Stone
- Foundation
- Slab
- Roof
- Composition
- Windows
- Window Coverings
- Security
- Smoke Detector(s)
- Utilities
- Cable Available · Underground Utilities
- Sewer
- Septic Tank
Rooms
First
- Living Room18 x 20
- Master Bedroom15 x 16
Schools
- Elementary
- Larue Miller
- Middle
- Dieterich
- High
- Midlothian
- District
- Midlothian ISD
Financial Details
- HOA
- $350 / AnnuallyAssociation: Goddard
- Annual taxes
- $14,357
- Parcel number
- 276062
Directions
GPS

Listing Courtesy: RE/MAX FRONTIER - 4698460123
Presented by: Mary Eubanks
Last Updated: 2026-07-09T00:00:00.000Z
Commute Calculator
Explore commute times from 1210 Bosque Lane, Midlothian, TX 76065.