

110 Comfort DrBuda, TX 78610
Persimmon · Hays County
Description
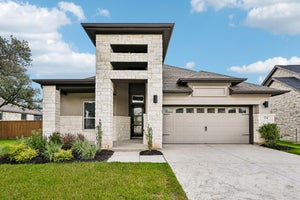
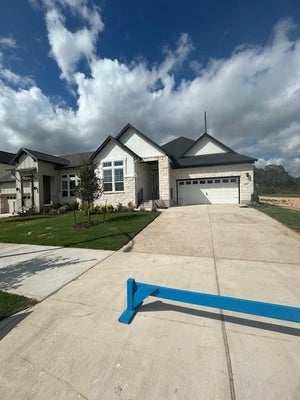
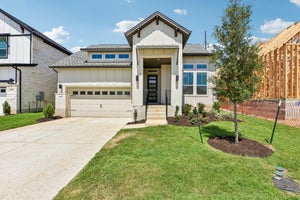
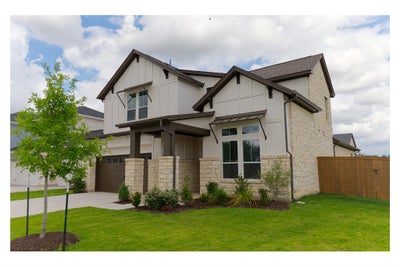
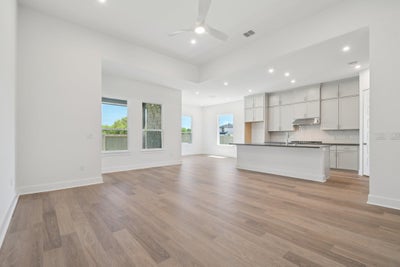
Persimmon offers an amenity rich lifestyle with community pools, indoor fitness center, pickleball courts, parks, playgrounds, walking trails, green spaces, and direct access to Garlic Creek. Tree lined streets and thoughtfully designed gathering areas create an inviting atmosphere in one of Buda's most desirable master planned communities. The Clearwater is a beautifully designed 2 story home offering 2,524 square feet, 4 bedrooms, 3.5 baths, and a 2 car garage. Soaring 20' ceilings create a dramatic first impression while wood flooring throughout the first floor and 8' doors add warmth and elegance. The open concept layout seamlessly connects the family room, dining area, and kitchen, creating an ideal space for entertaining and everyday living. A fireplace anchors the family room while large windows provide abundant natural light. The kitchen features 3cm quartz countertops, modern cabinetry, built in oven, 36" 6 burner gas cooktop, oversized island, and generous storage and prep space. The flexible layout includes 2 bedrooms downstairs, including a spacious primary suite with dual vanities, walk in shower, and an oversized walk in closet with direct access to the utility room. Upstairs offers 2 additional bedrooms, a full bath, gameroom, and flex space ideal for a study, media room, exercise area, or hobby room. Enjoy outdoor living on the covered patio overlooking a greenbelt with no back neighbors. An oversized side yard provides additional outdoor space while 4 sides masonry construction with brick and stucco accents delivers lasting curb appeal and durability. Located minutes from Historic Downtown Buda with convenient access to FM 967, FM 1626, IH 35, South Austin, major employers, shopping, dining, entertainment, and everyday conveniences. Experience the perfect blend of community amenities, thoughtful design, and modern comfort.
Property Information
- Property type
- Residential
- Sub-type
- Single Family Residence
- Year built
- 2026
- Living area
- 2,524 Sq Ft
- Lot size
- 0.19 acres
- Garage spaces
- 2
- Parking spaces
- 4
- Ownership
- Fee-Simple
- Days on market
- 137
- MLS® Listing#
- 8324569
Property Features
- Interior
- Breakfast Bar · Ceiling Fan(s) · Double Vanity · In-Law Floorplan · Kitchen Island · Open Floorplan · Pantry · Recessed Lighting · Smart Thermostat · Storage · Walk-In Closet(s) · Master Downstairs · High Ceilings
- Exterior
- Rain Gutters · Lighting
- Appliances
- Oven · Cooktop · Dishwasher · Disposal · ENERGY STAR Qualified Appliances · Gas Cooktop · Microwave · Stainless Steel Appliance(s) · Vented Exhaust Fan · Water Heater · Tankless Water Heater · Range Hood
- Cooling
- Ceiling Fan(s) · Central Air · ENERGY STAR Qualified Equipment · Exhaust Fan
- Heating
- Exhaust Fan · Central · ENERGY STAR Qualified Equipment · Natural Gas
- Flooring
- Carpet · Tile · Wood
- Pool
- None
- Parking
- Attached · Driveway · Garage · Garage Door Opener · Garage Faces Front
- Laundry
- Laundry Room · Main Level
- Patio
- Covered · Patio
- Fencing
- Back Yard · Fenced · Front Yard · Gate · Wood
- Lot features
- Back Yard · Corner Lot · Few Trees · Front Yard · Landscaped
- Construction
- Frame · Glass · HardiPlank Type · ICAT Recessed Lighting · Blown-In Insulation · Radiant Barrier · Cement Siding · Stone
- Foundation
- Slab
- Roof
- Composition · Shingle
- Windows
- Double Pane Windows · ENERGY STAR Qualified Windows · Insulated Windows · Screens
- Security
- Carbon Monoxide Detector(s) · Smoke Detector(s)
- Other structures
- None
- Community
- Clubhouse · Curbs · Fitness Center · Park · Playground · Pool · Sidewalks · Street Lights
- Utilities
- Underground Utilities · Cable Available · Electricity Connected · Natural Gas Connected · Phone Available · Sewer Connected · Water Connected
- Sewer
- Public Sewer
- Water source
- Public
Rooms
Main
- Primary Bathroom
- Primary Bedroom
- Kitchen
Schools
- Elementary
- Carpenter Hill
- Middle
- Eric Dahlstrom
- High
- Johnson High School
Financial Details
- HOA
- $60 / MonthlyAssociation: Persimmon HOA
- Annual taxes
- $3,100Tax year 2026
- Assessed value
- $87,615
- Parcel number
- 110 Comfort Dr
Directions
Schedule Your Visit: From FM 1626, travel East on FM 967 toward Downtown Buda for approximately 2 miles. At the roundabout, continue north onto Marathon Road. The Persimmon model home is located behind Rankin Avenue. Follow the Model Park signs to future resident parking. From IH-35, take the Main Street exit in Buda and head west on Main Street. Turn right onto FM 967 and continue for approximately 1.7 miles. At the roundabout, proceed north onto Marathon Road. The Persimmon model home is located behind Rankin Avenue. Follow the Model Park signs to future resident parking.
Listing Courtesy: Outlaw Realty - (512) 600-6677
Last Updated: 2026-06-17T00:00:00.000Z
Commute Calculator
Explore commute times from 110 Comfort DR, Buda, TX 78610.