2953 Eagle WayBoulder, CO 80301
Glenwood Gardens · Boulder County
Description
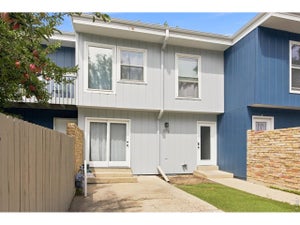
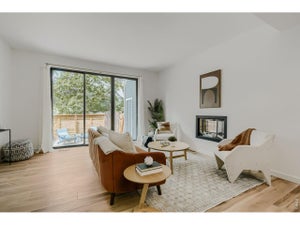
Best Townhouse in all of Wood Creek, a distinctive end-unit, remodeled with warm, adobe-inspired character. The front door opens to a landing with mirrored closet upon entrance, with stairs leading up to the main floor or down to the lower floor. Windows on multiple sides, a skylight, vaulted ceilings, and an open plan fill the main floor with natural light. Wood flooring connects the living and dining areas, while graceful arches and a sculptural wood-burning fireplace create an inviting focal point. Sliding doors open to a generous rear deck surrounded by mature trees. The remodeled main-floor kitchen combines style and function with granite countertops, cherry cabinetry, a mosaic backsplash, stainless-steel appliances, a gas range with double ovens, new dishwasher, under-cabinet lighting, breakfast bar, pantry, and an under-sink water-filtration system. The main-floor bedroom features a ceiling fan, mirrored closets, leafy views, and an attached full bath with attractive tile and glass shower doors. A convenient half bath completes this floor. The finished lower floor adds two flexible rooms, a spacious family room, a second wood-burning heat source, built-in storage, recessed lighting, laundry, and new carpet installed in 2025. Its remodeled three-quarter bath showcases a large tiled shower with glass enclosure, built-in bench, rain-style showerhead, and body sprayers on both sides. Outside, the expansive deck becomes a relaxing wellness retreat with a newer hot tub offering saltwater or conventional operation and a large cedar sauna. Broad grassy areas along the back and side enhance the peaceful, park-like setting. Two parking spaces - including an attached one-car carport - plus enclosed carport storage and attic storage add exceptional convenience. With end-unit privacy, character-rich design, versatile spaces, abundant storage, and memorable outdoor amenities, this home offers a Boulder lifestyle that is anything but ordinary.
Property Information
- Property type
- Residential
- Sub-type
- Townhouse
- Structure type
- Townhouse
- Year built
- 1979
- Living area
- 1,986 Sq Ft
- Lot size
- 0.04 acres
- Parking spaces
- 3
- Ownership
- Individual
- Days on market
- 32
- MLS® Listing#
- 5861888
Property Features
- Interior
- Breakfast Bar · Ceiling Fan(s) · Granite Counters · High Ceilings · Open Floorplan · Pantry · Sauna · Vaulted Ceiling(s)
- Exterior
- Rain Gutters
- Appliances
- Dishwasher · Disposal · Double Oven · Dryer · Electric Water Heater · Microwave · Oven · Refrigerator · Washer
- Cooling
- Ceiling Fan(s) · None
- Heating
- Baseboard · Electric
- Flooring
- Carpet · Parquet · Wood
- Fireplace
- Family Room · Living Room
- Basement
- Finished
- Laundry
- In Unit
- Patio
- Deck · Front Porch
- Fencing
- None
- Lot features
- Cul-De-Sac
- Construction
- Frame
- Windows
- Skylight(s) · Window Coverings
- Utilities
- Cable Available · Electricity Connected · Natural Gas Available
- Sewer
- Public Sewer
- Water source
- Public
Rooms
Lower
- Bathroom Three Quarter
- Bedroom
- Family Room
- Laundry
Upper
- Bathroom Full
- Bathroom Half
- Bedroom
- Dining Room
- Kitchen
- Living Room
Schools
- Elementary
- Columbine
- Middle
- Casey
- High
- Boulder
Financial Details
- HOA
- $475 / MonthlyAssociation: Woodcreek
- Annual taxes
- $3,766Tax year 2025
- Parcel number
- R0068810
Directions
From Glenwood Drive, turn south on Eagle Way follow around to property, located in the back corner

Listing Courtesy: US Realty Pros LLC - randy@randysons.com,303-517-9555
This publication is designed to provide information with regard to the subject matter covered. It is displayed with the understanding that the publisher and authors are not engaged in rendering real estate, legal, accounting, tax, or other professional services and that the publisher and authors are not offering such advice in this publication. If real estate, legal, or other expert assistance is required, the services of a competent, professional person should be sought. The information contained in this publication is subject to change without notice. METROLIST, INC., DBA RECOLORADO MAKES NO WARRANTY OF ANY KIND WITH REGARD TO THIS MATERIAL, INCLUDING, BUT NOT LIMITED TO, THE IMPLIED WARRANTIES OF MERCHANTABILITY AND FITNESS FOR A PARTICULAR PURPOSE. METROLIST, INC., DBA RECOLORADO SHALL NOT BE LIABLE FOR ERRORS CONTAINED HEREIN OR FOR ANY DAMAGES IN CONNECTION WITH THE FURNISHING, PERFORMANCE, OR USE OF THIS MATERIAL.
PUBLISHER'S NOTICE: All real estate advertised herein is subject to the Federal Fair Housing Act and the Colorado Fair Housing Act, which Acts make it illegal to make or publish any advertisement that indicates any preference, limitation, or discrimination based on race, color, religion, sex, handicap, familial status, or national origin.
METROLIST, INC., DBA RECOLORADO will not knowingly accept any advertising for real estate that is in violation of the law. All persons are hereby informed that all dwellings advertised are available on an equal opportunity basis.
Licensed in the state of Colorado
Data Terms of Use
The information contained in this publication is subject to change without notice. METROLIST, INC. MAKES NO WARRANTY OF ANY KIND WITH REGARD TO THIS MATERIAL, INCLUDING, BUT NOT LIMITED TO, THE IMPLIED WARRANTIES OF MERCHANTABILITY AND FITNESS FOR A PARTICULAR PURPOSE. METROLIST, INC. SHALL NOT BE LIABLE FOR ERRORS CONTAINED HEREIN OR FOR ANY DAMAGES IN CONNECTION WITH THE FURNISHING, PERFORMANCE, OR USE OF THIS MATERIAL.
 PUBLISHER'S NOTICE: All real estate advertised herein is subject to the Federal Fair Housing Act and the Colorado Fair Housing Act, which Acts make it illegal to make or publish any advertisement that indicates any preference, limitation, or discrimination based on race, color, religion, sex, handicap, familial status, or national origin.
METROLIST, INC. will not knowingly accept any advertising for real estate that is in violation of the law. All persons are hereby informed that all dwellings advertised are available on an equal opportunity basis.
©2017 METROLIST, INC. All Rights Reserved 7100 E. Belleview Ave. #110 Greenwood Village, CO 80111 USA
ALL RIGHTS RESERVED WORLDWIDE. No part of this publication may be reproduced, adapted, translated, stored in a retrieval system or transmitted in any form or by any means, electronic, mechanical, photocopying, recording, or otherwise, without the prior written permission of the publisher. The information contained herein including but not limited to all text, photographs, digital images, virtual tours, may be seeded and monitored for protection and tracking.
Documents & links
Provided by Randy Sons
- Virtual tourVisit
Commute Calculator
Explore commute times from 2953 Eagle Way, Boulder, CO 80301.