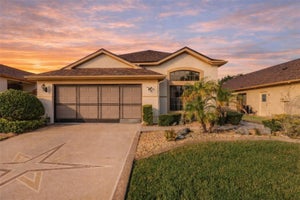
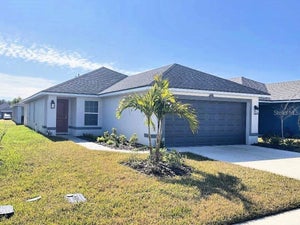
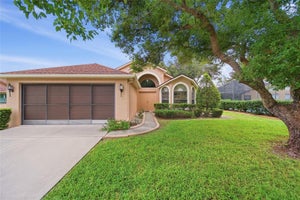
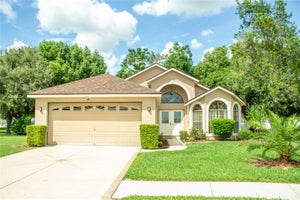
9221 Halberg DriveHudson, FL 34669
THE PRESERVE AT FAIRWAY OAKS · Pasco County
Description
The home reflects consistent care and investment, including a ROOF (2020), AC (2021), replacement hurricane impact windows (2020), primary bath shower renovation (2026), water heater (2025), water softener system (2024), along with updated flooring, paint, fixtures, fans, and appliances. Another important benefit: the property is NOT IN A FLOOD ZONE. The Preserve at Fairway Oaks offers a particularly appealing approach to low-maintenance ownership. The $296 monthly HOA fee includes: Cable and Internet, Lawn and Landscape Service, Irrigation System Maintenance and Repairs, Exterior House Painting (every 8 years), Roof Repairs and Replacement, Twice-Weekly Trash Removal, Perimeter Wall Maintenance, Mailbox Replacement, and 2 Community Swimming Pools. Wonderful sense of space defines this beautifully maintained home, where vaulted ceilings, generous room proportions, and an extended Florida room create a home that feels open, comfortable, and exceptionally livable. Thoughtful updates throughout complement its pristine condition, making it an easy move-in-ready choice for buyers looking for a well-cared-for home with the added benefit of extensive exterior maintenance included through the community. At the heart of the home, the vaulted great room provides an inviting central gathering space with an easy connection to the kitchen and outdoor living area. The kitchen is generously sized and well planned, offering abundant storage and workspace along with a pantry, breakfast bar, and separate breakfast nook. Sliding glass doors open to the extended enclosed Florida room, where ceiling fans and plenty of space for seating and dining make this a natural extension of the interior living area. The split-bedroom floor plan is equally well considered. Privately positioned, the primary suite offers a large walk-in closet and en-suite bath with a Jacuzzi tub, and newly renovated shower (2026). The guest bedroom and adjacent full bath occupy the opposite side of the home, while a third bedroom with double-door entry provides the flexibility to serve as a den, office, or additional guest room. A separate laundry room with utility sink, washer, and dryer adds welcome functionality.
Property Information
- Property type
- Residential
- Sub-type
- Single Family Residence
- Year built
- 1996
- Stories
- 1
- Living area
- 1,831 Sq Ft
- Lot size
- 0.13 acres
- Garage spaces
- 2
- Ownership
- Fee Simple
- Zoning
- PUD
- Days on market
- 73
- MLS® Listing#
- TB8543144
Property Features
- Interior
- Stone Counters · Walk-In Closet(s)
- Appliances
- Dishwasher · Dryer · Electric Water Heater · Microwave · Range · Range Hood · Refrigerator
- Cooling
- Central Air
- Heating
- Central · Electric
- Flooring
- Ceramic Tile
- Parking
- Attached
- Laundry
- Inside · Laundry Room
- Construction
- Block
- Foundation
- Slab
- Roof
- Shingle
- Community
- Clubhouse · Pool · Sidewalks
- Utilities
- Cable Available · Natural Gas Available · Cable Connected · Electricity Connected · Natural Gas Connected · Sewer Connected · Water Connected
- Sewer
- Public Sewer
- Water source
- Public
Rooms
First
- Bedroom 213x12
- Bedroom 312x11
- Kitchen12x20
- Living Room15x20
- Master Bedroom16x13
Financial Details
- HOA
- $296 / MonthlyAssociation: Management and Associates / Nancy Lucas
- Annual taxes
- $1,662Tax year 2025
- Parcel number
- 16-24-36-014.0-000.00-052.0
Directions
From US 52, North on Little Road, Right on Hudson Ave, Take the 1st right onto Jiminez Dr, Jiminez Dr becomes Leroux Dr, Leroux Dr becomes Halberg Dr. to address.
Listing Courtesy: PREFERRED SHORE REAL ESTATE - 941-999-1179
Last Updated: 2026-08-28T00:00:00.000Z
Commute Calculator
Explore commute times from 9221 HALBERG DRIVE, HUDSON, FL 34669.