


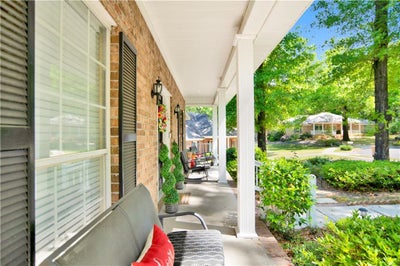
1104 Hanging Lantern CircleMobile, AL 36695
Lamplighter Woods · Mobile - AL County
Description
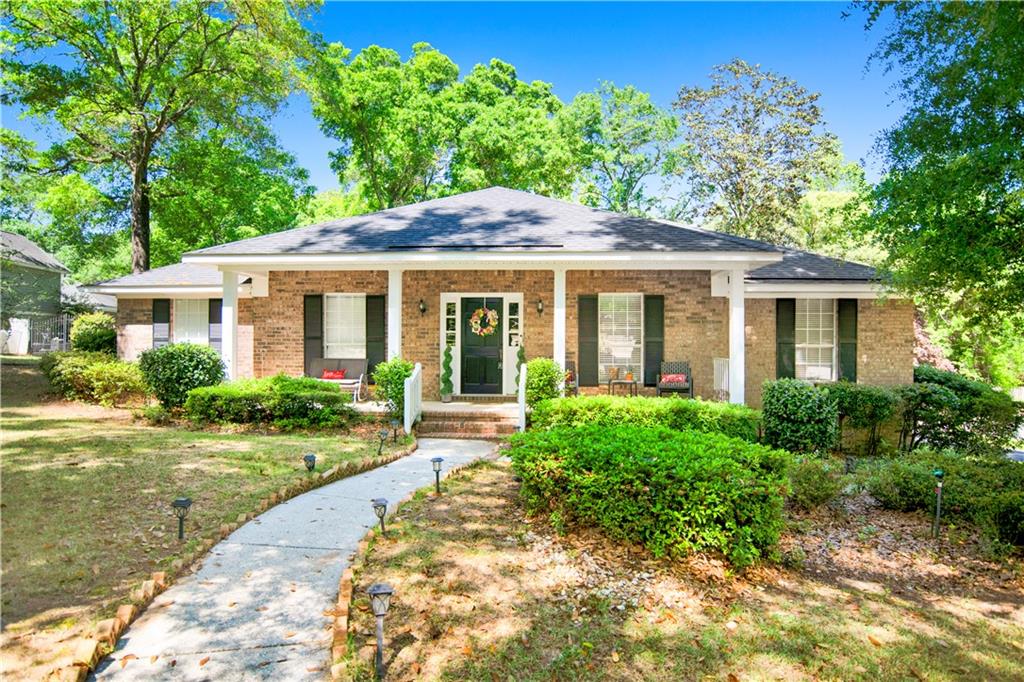
Step into this beautiful 4-bedroom, 2.5-bath brick home situated on a quiet cul-de-sac in Lamplighter Woods, offering comfort, space, and timeless charm. Inside, you’ll find hardwood flooring throughout the main living areas, plush carpet in the bedrooms, and ceramic tile flooring in the kitchen. The bright and airy kitchen is designed to impress with white, light-enhancing cabinetry, elegant glass-front cabinets for showcasing dishes and glassware, a breakfast bar for additional seating, and stainless-steel appliances that will remain. Natural light flows beautifully throughout the home, creating a warm and welcoming atmosphere. Enjoy casual meals in the cozy breakfast nook, while the formal living and dining rooms provide the ideal setting for gatherings and special occasions. The spacious family room is truly the heart of the home, featuring custom, built-in bookshelves, a cozy brick fireplace, and a stunning vaulted tray ceiling with molding. From here, enjoy peaceful views overlooking the deck and the spectacular oversized in-ground pool, with easy access from the family room to the pool deck for seamless indoor-outdoor entertainment. The oversized primary suite is privately located on one side of the home and offers a luxurious retreat with a tray ceiling, dual walk-in closets, double vanities, a separate shower, an oversized jetted spa-like soaking tub, and a linen closet. On the opposite side of the home, you’ll find three additional spacious bedrooms and a full bath, while the half bath/powder room is conveniently located near the laundry room. Outside, the expansive poolside area is ready for endless summer fun, parties, and entertaining friends. A large double-car garage offers private rear entry into the home for added convenience. Updates -The sprinkle system 2023, In-ground pool pump 2022, Roof Installation 2019, Gas Water Heater 2018, and Whole-Home Generator 2018. This home truly has so much to offer and is a must-see in person. This property requires court approval. Be sure to make note of that in all offers and allow for such time. Don’t miss your chance to make this incredible gem your very own! Motivated Seller (seller relocating).
Property Information
- Property type
- Residential
- Sub-type
- Single Family Residence
- Style
- Traditional
- Year built
- 1987
- Building area
- 2,335 Sq Ft
- Lot size
- 0.46 acres
- Lot dimensions
- 55x26x22x163x85x48x218
- Garage spaces
- 2
- Parking spaces
- 3
- Days on market
- 158
- MLS® Listing#
- 7751921
Property Features
- Interior
- Breakfast Bar · Bookcases · Cathedral Ceiling(s) · Double Vanity · Entrance Foyer · High Speed Internet · His and Hers Closets · Tray Ceiling(s) · Vaulted Ceiling(s) · High Ceilings · Master Downstairs
- Exterior
- Private Entrance · Private Yard
- Appliances
- Dishwasher · Dryer · Electric Cooktop · Electric Oven · Gas Water Heater · Microwave · Range Hood · Refrigerator · Washer
- Cooling
- Ceiling Fan(s) · Central Air
- Heating
- Central
- Flooring
- Carpet · Ceramic Tile
- Fireplace
- Family Room · Wood Burning Stove
- Basement
- None
- Pool
- In Ground · Vinyl
- Parking
- Attached · Driveway · Garage · Garage Door Opener · Garage Faces Rear · Garage Faces Side
- Laundry
- Laundry Room
- Patio
- Covered · Deck · Patio
- Fencing
- Back Yard · Wood
- Lot features
- Back Yard · Cul-De-Sac · Front Yard · Landscaped · Private
- Construction
- Brick
- Foundation
- Slab
- Roof
- Composition · Shingle
- Windows
- Double Pane Windows · Plantation Shutters
- Other structures
- None
- Community
- None
- Utilities
- Cable Available · Electricity Available · Natural Gas Available · Sewer Available · Water Available
- Sewer
- Public Sewer
- Water source
- Private
Schools
- Elementary
- ER Dickson
- Middle
- Burns
- High
- WP Davidson
Financial Details
- HOA
- $80 / Annually
- Annual taxes
- $1,599
- Parcel number
- 2809294000011008
Listing Courtesy: Exit Allstar Realty - PHONE
Mobile Market Statistics
How this home compares to 1,115 active listings in Mobile, AL
| Mobile median | This listing | |
|---|---|---|
| Median listing price | $276,130 | $325,575 |
| Median days on market | 68 | 158 |
| Median Sq Ft | 1,834 | 2,335 |
| Median price / Sq Ft | $145 | $139 |
Market statistics compiled from active EXIT Realty® and MLS listings in Mobile, AL.
Commute Calculator
Explore commute times from 1104 Hanging Lantern Circle, Mobile, AL 36695.
More homes to consider
View similar homes View nearby homes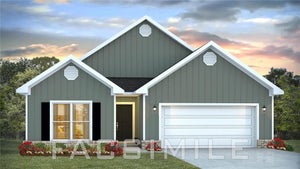


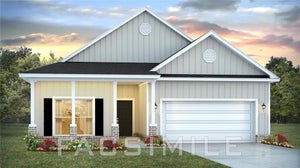

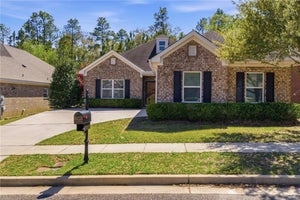
Similar Home Values
Comparable nearby listings and their asking prices.
| Address | Price | Beds | Baths | Sq Ft |
|---|---|---|---|---|
| 7364 Hawkins Manor N, Mobile, AL | $349,900 | 4 | 2 | 2,018 |
| 1331 Brookneal Circle, Mobile, AL | $301,000 | 4 | 3 | 2,948 |
| 7328 Hawkins Manor S, Mobile, AL | $325,190 | 3 | 2 | 1,585 |
| 7369 Hawkins Manor N, Mobile, AL | $324,900 | 3 | 2 | 1,722 |