

1047 Big Spring DriveAllen, TX 75013
WATERFORD PARKS PHASE 5 · Collin County
Description
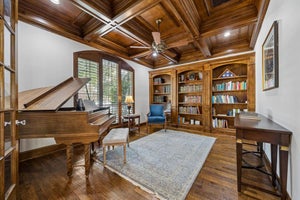
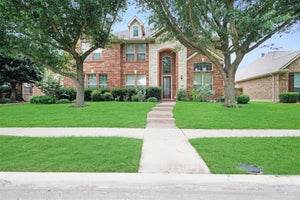
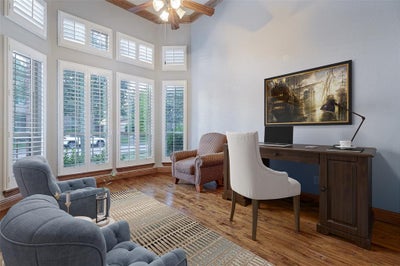
Welcome to this stunning 5-bedroom, 4-bathroom luxury home in highly sought community, offering approximately 4,424 square feet of beautifully designed living space and an impressive combination of elegance, comfort, and entertainment. From the moment you enter, the grand curved staircase and beautiful real hardwood floors throughout the first floor create an inviting sense of sophistication. The home office, dinning area, family room with fireplace, and gourmet kitchen, plus a wine storage, the thoughtfully designed floor plan provides generous living spaces while maintaining an ideal flow for both everyday family living and entertaining. The heart of the home is complemented by spacious gathering areas, while upstairs features an oversized game room and an impressive media room, creating the perfect setting for movie nights, game days, and memorable gatherings with family and friends. The private backyard feels like your own resort. The large covered patio features a group of BBQ area and fireplace, providing an exceptional outdoor living space for year-round entertaining. A sparkling private swimming pool completes the backyard retreat and offers the perfect place to relax and enjoy warm Texas days. A community club house with swimming pool and a splash pool provide amenities for residences. Parks with a playground and trails nearby are good for walking and jogging. Top rated elementary school is just down the street. Shopping stores and restaurants are also nearby the community, easy to access highway 75&121. This exceptional Allen residence offers the space and amenities today's buyers are looking for.
Property Information
- Property type
- Residential
- Sub-type
- Single Family Residence
- Style
- Traditional
- Year built
- 2009
- Living area
- 4,244 Sq Ft
- Lot size
- 0.19 acres
- Garage spaces
- 3
- Days on market
- 50
- MLS® Listing#
- 21367553
Property Features
- Interior
- Chandelier · Double Vanity · Eat-in Kitchen · Granite Counters · Kitchen Island · Pantry · Vaulted Ceiling(s) · Walk-In Closet(s)
- Appliances
- Dishwasher · Disposal · Gas Cooktop · Ice Maker · Microwave
- Cooling
- Ceiling Fan(s) · Central Air · Electric
- Heating
- Fireplace(s) · Natural Gas
- Flooring
- Carpet · Ceramic Tile · Wood
- Fireplace
- Family Room · Gas · Outside · Gas Log
- Pool
- Gunite · Heated · In Ground · Outdoor Pool · Pool Sweep · Pool/Spa Combo
- Parking
- Garage · Garage Door Opener · Tandem · Attached
- Laundry
- Electric Dryer Hookup · Washer Hookup
- Patio
- Covered · Patio · Rear Porch
- Construction
- Brick
- Foundation
- Slab
- Roof
- Shingle
- Windows
- Shutters
- Security
- Carbon Monoxide Detector(s) · Fire Alarm · Security System · Smoke Detector(s)
- Community
- Clubhouse · Park · Playground · Pool
- Sewer
- Public Sewer
- Water source
- Public
Rooms
First
- Bath-Full4 x 6
- Breakfast Room11 x 12
- Wine Cellar4 x 2
- Bedroom11 x 10
- Dining Room14 x 13
- Kitchen14 x 17
- Library11 x 11
- Living Room18 x 20
- Master Bedroom16 x 17
Second
- Bedroom12 x 13
- Bedroom14 x 12
- Bedroom14 x 13
- Game Room17 x 22
- Media Room18 x 18
Schools
- Elementary
- Cheatham
- Middle
- Curtis
- High
- Allen
- District
- Allen ISD
Financial Details
- HOA
- $740 / Semi-annuallyAssociation: CMA Management
- Parcel number
- R-9341-00Q-0090-1
Directions
75 North, exit Exchange Pkwy, Go West. North on Bray Central Dr, Left on Hopewell Dr, turn right at the end on Big Spring, home will be on your right. Sign in yard. Please follow GPS.

Listing Courtesy: Novus Real Estate - 972-943-8808
Presented by: Sherry Feng
Last Updated: 2026-08-23T00:00:00.000Z
Documents & links
Provided by Sherry Feng
- Virtual tourVisit
Commute Calculator
Explore commute times from 1047 Big Spring Drive, Allen, TX 75013.