




1608 Brow Of Mountain RoadGlenmont, NS B0P 1J0
Description
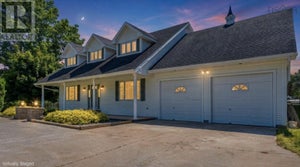
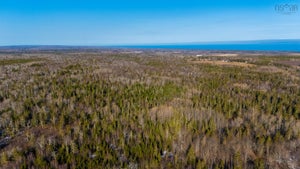
Welcome to an extraordinary estate where luxury, privacy, and breathtaking natural beauty come together on 8.4 impeccably landscaped acres overlooking the stunning Annapolis Valley. A grand double lane concrete driveway sets the tone as you arrive at this impressive 5 bedroom, 3 bath executive residence, thoughtfully designed for elegant living and exceptional entertaining. Expansive principal rooms provide an abundance of space for family gatherings and sophisticated entertaining, while oversized windows frame spectacular panoramic valley views. Offering timeless craftsmanship and exceptional potential, this distinguished home presents the perfect opportunity to add your own style and create the estate of your dreams. A rare highlight is the incredible garage space, featuring both a triple attached garage and a separate double garage, ideal for collectors, hobbyists, recreational vehicles, or additional storage. Surrounded by beautifully manicured grounds and offering the peace and prestige of country estate living just minutes from everyday conveniences, this remarkable property is a rare opportunity to own one of the Annapolis Valley's truly exceptional homes. Take the virtual tour or book your private showing today. (id:31684)
Property Information
- Property type
- Residential
- Sub-type
- Single Family Residence
- Structure type
- House
- Year built
- 1993
- Stories
- 2
- Living area
- 3,141 Sq Ft
- Lot size
- 8.40 acres
- Lot dimensions
- 8.4
- Ownership
- Freehold
- Listing #
- 202616926
Property Features
- Interior
- Central Vacuum
- Exterior
- Balcony
- Appliances
- Washer · Oven · Dryer · Microwave
- Heating
- Oil · Wood · Radiant
- Flooring
- Carpet · Hardwood · Vinyl
- Basement
- None
- Parking
- Garage · Concrete · Attached · Detached
- Lot features
- Wooded
- Foundation
- Slab
- Sewer
- Septic Tank
- Water source
- Well
- Parcel number
- 55041750
Rooms
Main level
- 2pc Bathroom9.10 x 6.9
- Bedroom16.4 x 10.10
- Dining Room13.5 x 18.1
- Family Room17.7 x 18
- Kitchen27.8 x 21.6
- Laundry7.11 x 7.3
- Living Room20.11 x 16.10
- Utility Room18.10 x 8.4
- Utility Room8.6 x 8.8
Second level
- Primary Bedroom21.5 x 13.6
- Bedroom16.3 x 11.11
- Bedroom15.8 x 12.4
- Bedroom11.2 x 16.8
- Laundry21.9 x 10.7
- Living Room5.6 x 10
Directions
From Centreville take Highway 358 turn right on Brow of Mountain Road follow to civic

Listing Courtesy: Exit Realty Town & Country
Data Terms of Use
This website is operated by EXIT Realty, a brokerage who is a member of The Canadian Real Estate Association (CREA). The content on this website is owned or controlled by CREA. By accessing this website, the user agrees to be bound by these terms of use as amended from time to time, and agrees that these terms of use constitute a binding contract between the user, EXIT Realty, and CREA.
Copyright
The content on this website is protected by copyright and other laws, and is intended solely for the private, non-commercial use by individuals. Any other reproduction, distribution or use of the content, in whole or in part, is specifically prohibited. Prohibited uses include commercial use, “screen scraping”, “database scraping”, and any other activity intended to collect, store, reorganize or manipulate the content of this website.
Trademarks
REALTOR®, REALTORS®, and the REALTOR® logo are certification marks that are owned by REALTOR® Canada Inc. and licensed exclusively to The Canadian Real Estate Association (CREA). These certification marks identify real estate professionals who are members of CREA and who must abide by CREA’s By-Laws, Rules, and the REALTOR® Code. The MLS® trademark and the MLS® logo are owned by CREA and identify the professional real estate services provided by members of CREA.
Liability and Warranty Disclaimer
The information contained on this website is based in whole or in part on information that is provided by members of CREA, who are responsible for its accuracy. CREA reproduces and distributes this information as a service for its members, and assumes no responsibility for its completeness or accuracy.
Amendments
EXIT Realty may at any time amend these Terms of Use by updating this posting. All users of this site are bound by these amendments should they wish to continue accessing the website, and should therefore periodically visit this page to review any and all such amendments.
Glenmont Market Statistics
How this home compares to 6 active listings in Glenmont, NS
| Glenmont median | This listing | |
|---|---|---|
| Median listing price | $400,000 | $799,900 |
| Median days on market | 64 | — |
| Median Sq Ft | 2,296 | 3,141 |
| Median price / Sq Ft | $248 | $255 |
Market statistics compiled from active EXIT Realty® and MLS listings in Glenmont, NS.
Commute Calculator
Explore commute times from 1608 Brow Of Mountain Road, Glenmont, NS B0P 1J0.
More homes to consider
View similar homes View nearby homes$159,000
$255,586/acreNearby1.8 km0.622 acres, Zoned T1
Baxter Lane Lot 9Baxters Harbour, NS B0P 1H0#202622810
$68,000
$45,333/acreNearby2.0 km1.5 acres, Zoned A2
Lot Baxters Harbour RoadGlenmont, NS B0P 1H0#202406541
$275,000
$1,425/acreNearby2.3 km192.998 acres, Zoned A2
850 Gospel RoadWest Glenmont, NS B0P 1H0#202604910


Similar Home Values
Comparable nearby listings and their asking prices.
| Address | Price | Beds | Baths | Sq Ft |
|---|---|---|---|---|
| 932 Sherman Belcher Road, Centreville, NS | $889,000 | 4 | 4 | 2,698 |