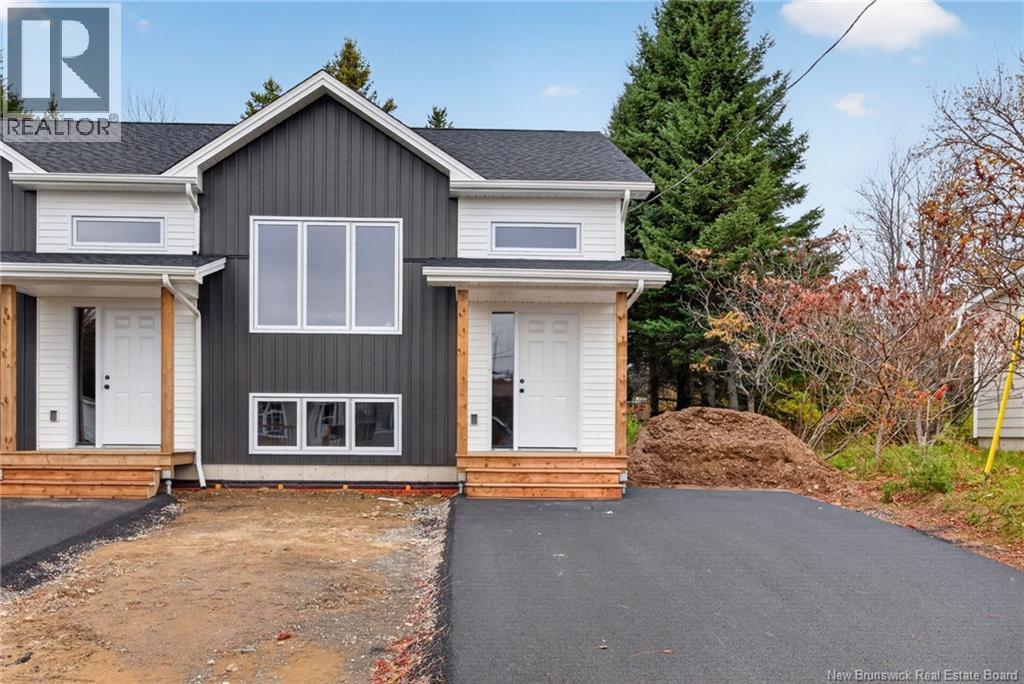
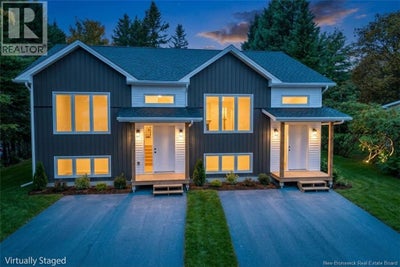
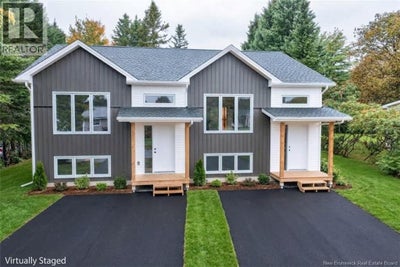
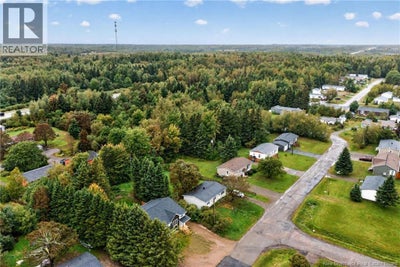
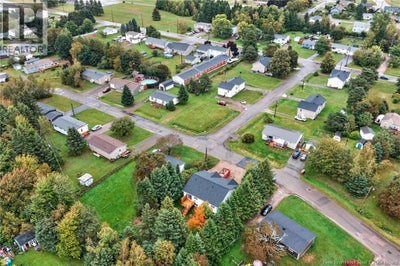
26 Carroll StreetBouctouche, NB E4S 2Y2
Description
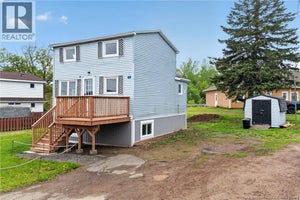
Welcome to this brand-new semi-detached home in the growing and vibrant community of Bouctouche! Ideally located close to parks, schools, walking trails, restaurants, shopping, and everyday amenities. With easy access to Highway 11, youre just a short commute from Shediac, Dieppe, and Moncton. From the moment you arrive, youll appreciate the homes great curb appeal and thoughtfully designed layout. Whether youre a first-time homebuyer looking for the perfect starter home or looking to downsize without sacrificing comfort, this home could be exactly what youve been waiting for. Why rent when you can own and start building equity? Step inside to a welcoming foyer, then head upstairs to the bright and spacious open-concept main living area, featuring a comfortable living room, dining area, and modern kitchen. Patio doors off the dining area lead directly to your private patio and backyard, creating the perfect space to enjoy your morning coffee, entertain friends, or simply relax outdoors. A convenient 2-piece powder room completes this level. Downstairs, youll find three bedrooms, a full 5-piece bathroom, and a dedicated laundry area. A generous storage space provides plenty of room for seasonal items, household essentials, and all your storage needs. Turn-key, move-in ready, and waiting for you to make it your own! Start your next chapter in a home that offers comfort, convenience, and an opportunity to build equity. Dont miss out contact your REALTOR® today to book your private viewing! (id:31684)
Property Information
- Property type
- Residential
- Sub-type
- Single Family Residence
- Living area
- 1,450 Sq Ft
- Lot dimensions
- 1051
- Ownership
- Freehold
- Listing #
- NB148233
Property Features
- Cooling
- Heat Pump
- Heating
- Baseboard · Heat Pump · Electric
- Flooring
- Tile · Vinyl
- Construction
- Vinyl Siding
- Sewer
- Public Sewer
- Water source
- Public
Rooms
Basement
- 5pc Bathroom8'8'' x 7'9''
- Bedroom9'2'' x 10'9''
- Bedroom8'9'' x 10'9''
- Bedroom11'2'' x 11'6''
Main level
- 2pc Bathroom6'1'' x 5'6''
- Dining Room10'5'' x 12'5''
- Kitchen8'8'' x 13'5''
- Living Room12'7'' x 22'7''
Financial Details
- Annual taxes
- $184
- Parcel number
- 25158684
Directions
From Irving Blvd, turn onto Mclaughlin and then a left onto Caroll

Listing Courtesy: EXIT Realty Associates
Data Terms of Use
This website is operated by EXIT Realty, a brokerage who is a member of The Canadian Real Estate Association (CREA). The content on this website is owned or controlled by CREA. By accessing this website, the user agrees to be bound by these terms of use as amended from time to time, and agrees that these terms of use constitute a binding contract between the user, EXIT Realty, and CREA.
Copyright
The content on this website is protected by copyright and other laws, and is intended solely for the private, non-commercial use by individuals. Any other reproduction, distribution or use of the content, in whole or in part, is specifically prohibited. Prohibited uses include commercial use, “screen scraping”, “database scraping”, and any other activity intended to collect, store, reorganize or manipulate the content of this website.
Trademarks
REALTOR®, REALTORS®, and the REALTOR® logo are certification marks that are owned by REALTOR® Canada Inc. and licensed exclusively to The Canadian Real Estate Association (CREA). These certification marks identify real estate professionals who are members of CREA and who must abide by CREA’s By-Laws, Rules, and the REALTOR® Code. The MLS® trademark and the MLS® logo are owned by CREA and identify the professional real estate services provided by members of CREA.
Liability and Warranty Disclaimer
The information contained on this website is based in whole or in part on information that is provided by members of CREA, who are responsible for its accuracy. CREA reproduces and distributes this information as a service for its members, and assumes no responsibility for its completeness or accuracy.
Amendments
EXIT Realty may at any time amend these Terms of Use by updating this posting. All users of this site are bound by these amendments should they wish to continue accessing the website, and should therefore periodically visit this page to review any and all such amendments.
Commute Calculator
Explore commute times from 26 Carroll Street, Bouctouche, NB E4S 2Y2.