714 Chestnut DriveSmithfield, NC 27577
E J Wellons · Johnston County
Description
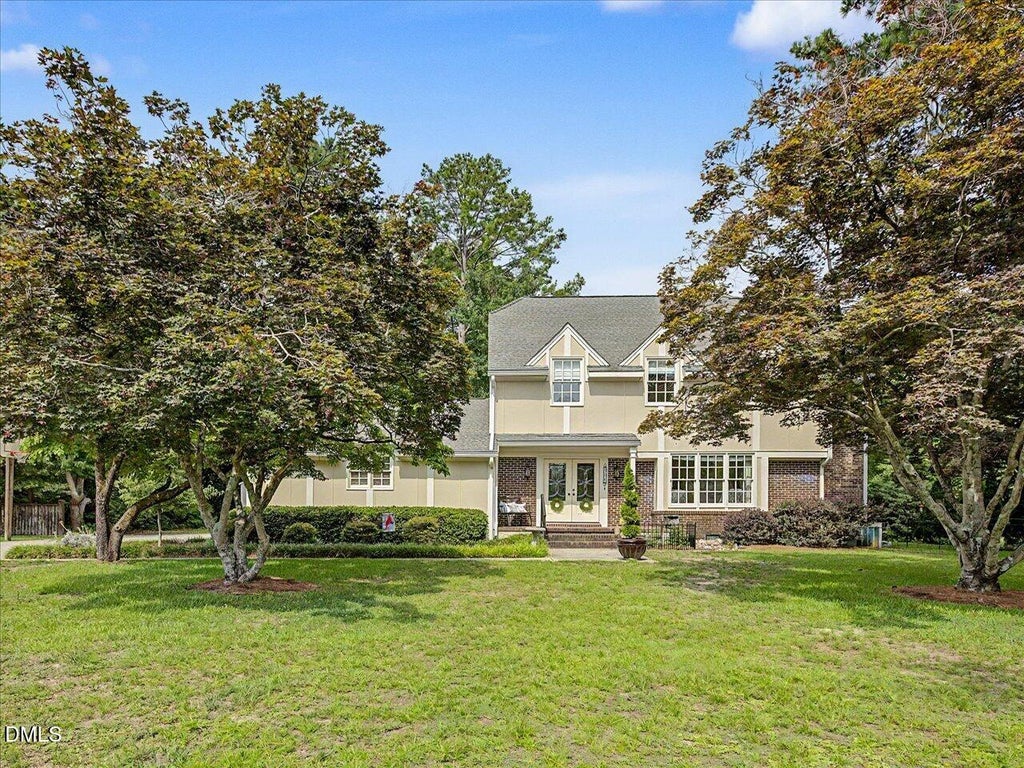
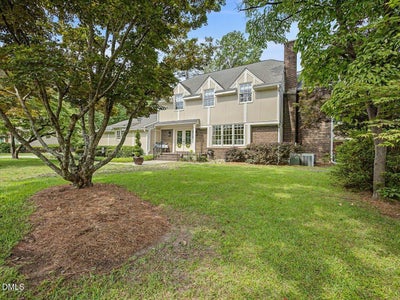
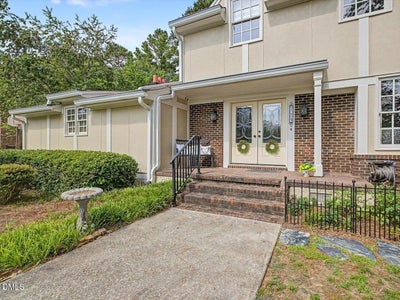
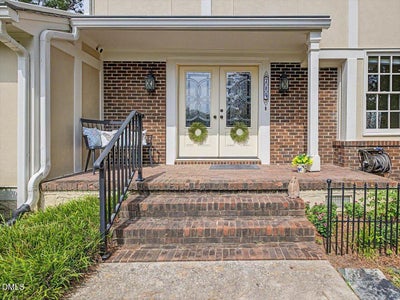
Big Price Reduction! Wonderful house of PLENTY in South Smithfield! 3 bdrms 3 full baths. Home offers plenty of room and storage, hardwood flooring, 9-ft ceilings, cook's delight kitchen, 6-burner gas cook top, granite counters, pretty breakfast area, custom-designed window treatments,and lovely landscaped yard. Exceptionally large primary bdrm suite with walk-in closets, fireplace, and glamorous bath with soaking tub and separate shower. Adjoining office nook. Formal LvRm has fireplace and large picture window. DnRm has hardwoods, chair railing, lovely china cabinet, chandelier. Big FmRm has raised-hearth fireplace w gas logs and built-ins. Laundry rm has LG washer & dryer. Screened back porch (12x22). Above ground pool (12x24) can be removed. Wired storage shed. 2-car garage w storage space. Smart thermostats. Wonderful house of PLENTY in South Smithfield! 3 bdrms 3 full baths. Home offers plenty of room and storage, hardwood flooring, 9-ft ceilings, cook's delight kitchen, 6-burner gas cook top, granite counters, pretty breakfast area, custom-designed window treatments, and lovely landscaped yard. Exceptionally large primary bdrm suite with walk-in closets, fireplace, and glamorous bath with soaking tub and separate shower, adjoining office nook. Custom-designed window treatments. Formal LvRm has fireplace and large picture window. DnRm has hardwoods, chair railing, lovely china cabinet, chandelier. Big FmRm has raised-hearth fireplace w gas logs and built-ins. Laundry rm has LG washer and dryer. Screened back porch (12x22). Above ground pool (12x24) can be removed. Wired storage shed. 2-car garage w storage space. Smart thermostats.
Property Information
- Property type
- Residential
- Sub-type
- Single Family Residence
- Style
- Traditional / Tudor
- Year built
- 1973
- Living area
- 3,056 Sq Ft
- Lot size
- 0.41 acres
- Lot dimensions
- 120 150
- Garage spaces
- 2
- Zoning
- RES
- Days on market
- 101
- MLS® Listing#
- 10178130
Property Features
- Interior
- Bookcases · Built-in Features · Ceiling Fan(s) · Chandelier · Eat-in Kitchen · Entrance Foyer · Granite Counters · Kitchen Island · Pantry · Smart Thermostat · Soaking Tub · Storage · Walk-In Closet(s)
- Exterior
- Rain Gutters · Storage
- Appliances
- Cooktop · Dishwasher · Disposal · Double Oven · Dryer · Electric Oven · Electric Water Heater · Free-Standing Refrigerator · Gas Cooktop · Ice Maker · Microwave · Range Hood · Refrigerator · Self Cleaning Oven · Oven · Washer · Water Heater
- Cooling
- Ceiling Fan(s) · Central Air · Electric · Heat Pump
- Heating
- Central · Natural Gas
- Flooring
- Carpet · Ceramic Tile · Hardwood
- Fireplace
- Bedroom · Family Room · Living Room · Raised Hearth
- Pool
- Above Ground · Pool Cover
- Parking
- Paved · Attached · Concrete · Driveway · Garage · Garage Door Opener · Garage Faces Side
- Laundry
- Laundry Room · Main Level
- Patio
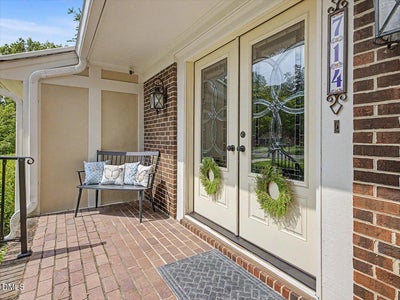
- Deck · Front Porch · Rear Porch · Screened
- Fencing
- Back Yard
- Lot features
- Back Yard · City Lot · Front Yard · Landscaped · Rectangular Lot
- Construction
- Fiber Cement · HardiPlank Type
- Foundation
- Pillar/Post/Pier
- Roof
- Shingle
- Windows
- Double Pane Windows · Insulated Windows · Window Treatments
- Security
- Carbon Monoxide Detector(s) · Smoke Detector(s)
- Other structures
- Shed(s) · Storage
- Community
- Street Lights
- Utilities
- Cable Available · Electricity Connected · Natural Gas Connected · Sewer Connected · Water Connected
- Sewer
- Public Sewer
- Water source
- Public
Rooms
Main
- Entrance Hall15.0 x 8.0
- Dining Room13.0 x 13.0
- Family Room23.0 x 14.0
- Kitchen22.0 x 13.0
- Living Room20.0 x 15.0
Second
- Bedroom 214.0 x 12.0
- Bedroom 318.0 x 16.0
- Master Bedroom28.0 x 14.0
Schools
- Elementary
- Johnston - South Smithfield Elementary
- Middle
- Johnston - Smithfield Middle
- High
- Johnston - Smithfield Selma High
Financial Details
- HOA
- None
- Annual taxes
- $3,776Tax year 2025
- Assessed value
- $389,280
- Parcel number
- 15042029
Directions
From Downtown Smithfield (Market St), turn at the corner of S. Second St. Go to Wellons St. Turn right. Go to Chestnut Dr. Turn right. House on left.

Listing Courtesy: Long & Foster Real Estate INC/Cary - 9198590800
Last Updated: 2026-07-04
Commute Calculator
Explore commute times from 714 Chestnut Drive, Smithfield, NC 27577.