

427 Shenandoah DriveBurleson, TX 76028
Sierra Estates · Johnson County
Description
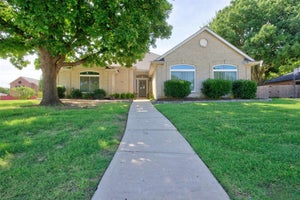
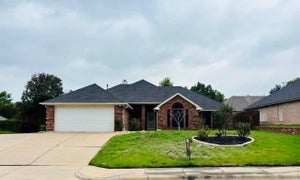
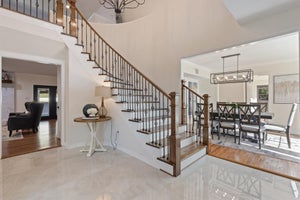
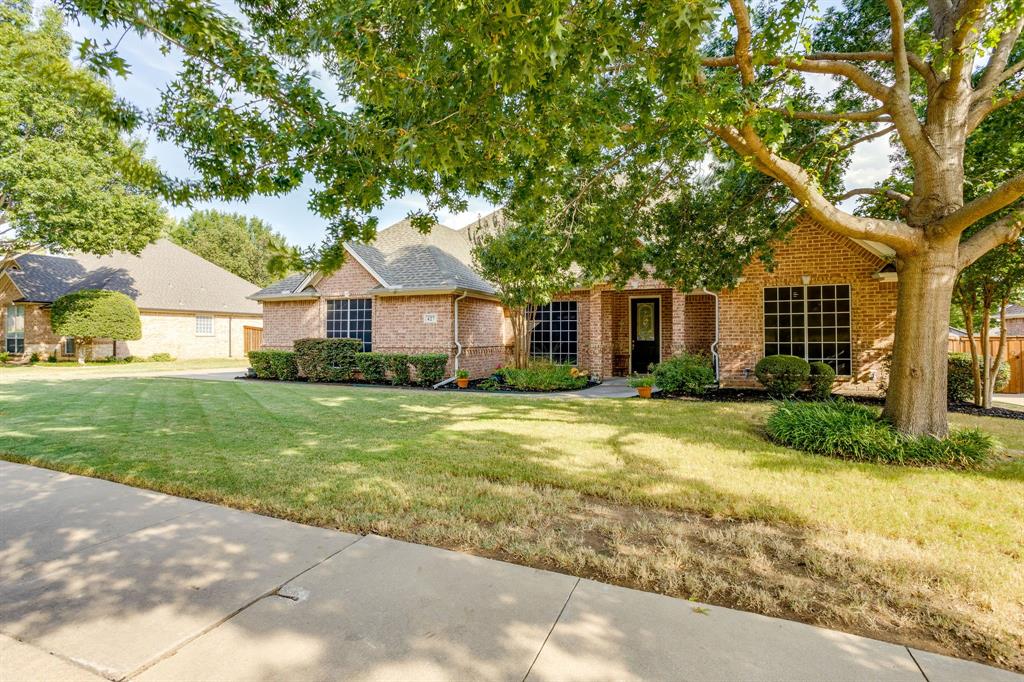
Welcome home to this beautiful property nestled in an established neighborhood, conveniently located near shopping, schools, and parks! With 4 bedrooms, 3 full baths, and a formal dining room, this home offers plenty of space for comfortable living and entertaining. Open-concept living with abundant natural light, beautiful accent walls, Architectural ceilings and elegant archways, A chef’s dream kitchen featuring stainless steel appliances, gas cooktop & wine refrigerator, Split-bedroom floor plan, Jack & Jill bathroom for added convenience. Outdoors enjoy partially covered back porch, Extended deck with built-in seating—perfect for relaxing or entertaining, Fenced backyard, landscaping, outdoor lighting and surround sound, sprinkler system to help keep your yard looking great in every season. This home combines style, functionality, thoughtful updates, and outdoor enjoyment in a fantastic location. It’s one you’ll definitely want to see!
Property Information
- Property type
- Residential
- Sub-type
- Single Family Residence
- Style
- Traditional
- Year built
- 2001
- Living area
- 2,550 Sq Ft
- Lot size
- 0.26 acres
- Garage spaces
- 2
- Days on market
- 44
- MLS® Listing#
- 21392957
Property Features
- Interior
- Chandelier · Granite Counters · Kitchen Island · Open Floorplan · Vaulted Ceiling(s) · Walk-In Closet(s) · High Speed Internet · Wired for Sound
- Exterior
- Rain Gutters · Other
- Appliances
- Dishwasher · Disposal · Gas Cooktop · Gas Water Heater · Microwave · Other
- Cooling
- Ceiling Fan(s) · Central Air · Electric
- Heating
- Central · Fireplace(s) · Natural Gas
- Flooring
- Carpet · Ceramic Tile · Wood
- Fireplace
- Gas Starter · Living Room · Gas Log
- Parking
- Concrete · Driveway · Garage · Garage Door Opener · Garage Faces Side · Attached
- Laundry
- Electric Dryer Hookup · Washer Hookup
- Patio
- Covered · Deck
- Fencing
- Wood
- Lot features
- Interior Lot · Landscaped · Subdivided
- Construction
- Brick
- Foundation
- Slab
- Roof
- Composition
- Windows
- Window Coverings
- Security
- Prewired · Security System
- Utilities
- Cable Available · Electricity Connected · Natural Gas Available · Underground Utilities
- Sewer
- Public Sewer
- Water source
- Public
- Parcel number
- 126-2739-00720
Rooms
First
- Breakfast Room12 x 11
- Bedroom14 x 12
- Bedroom14 x 11
- Dining Room11 x 10
- Kitchen16 x 10
- Living Room21 x 21
- Master Bedroom15 x 16
Schools
- Elementary
- Frazier
- Middle
- Hughes
- High
- Burleson
- District
- Burleson ISD
Directions
From I35- take Alsbury exit East to Sierra Vista. Take a right on Sierra Vista, Right on Shenandoah, house is on the Right. SOP.

Listing Courtesy: Texas Legacy Realty - 817-312-6165
Presented by: Kim Kimble
Last Updated: 2026-09-25T00:00:00.000Z
Commute Calculator
Explore commute times from 427 Shenandoah Drive, Burleson, TX 76028.