618 Melrose AvenueKenilworth, IL 60043
Cook County
Description
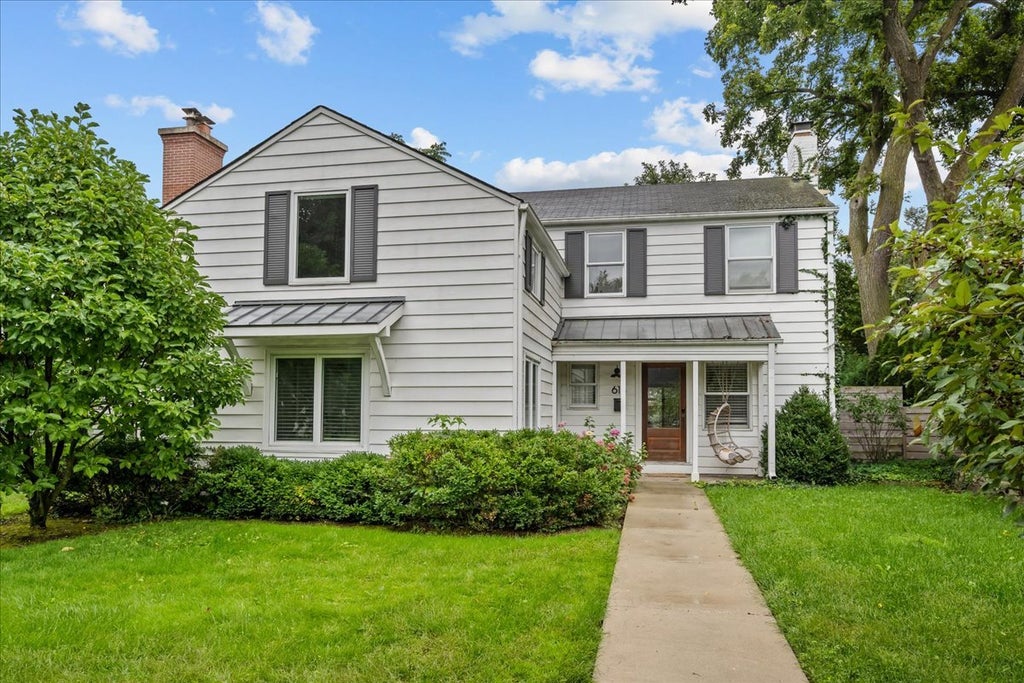
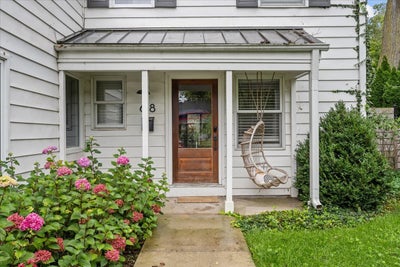
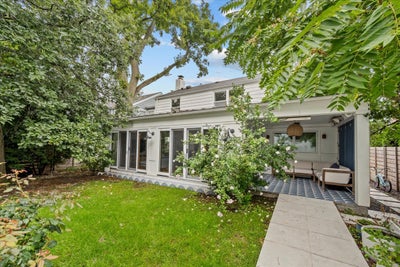
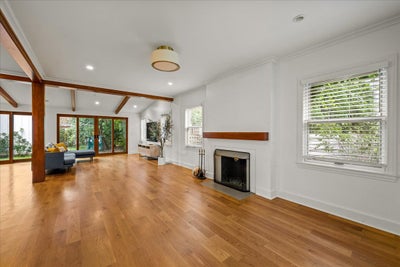
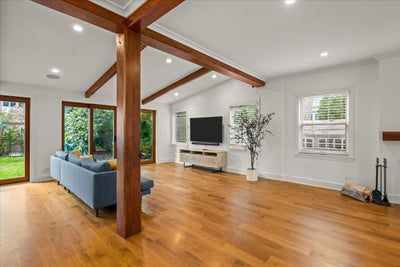
Rare opportunity to lease a beautifully renovated home in the heart of Kenilworth. Reimagined in 2018 by renowned Ed Deegan Architects, this exceptional residence offers sophisticated design and an ideal floor plan for both everyday living and entertaining.At the center of the home is a stunning chef's kitchen featuring custom cabinetry, a Wolf range, Sub-Zero refrigerator, an abundance of storage, and expansive island seating. The kitchen flows seamlessly into the dining area, family room, and living room, where floor-to-ceiling windows create an airy, open feel and offer beautiful views of the backyard.Step outside to the covered furnished porch, the perfect extension of the living space for relaxing, dining, and entertaining throughout much of the year. The first floor includes a desirable bedroom suite with a beautifully appointed full bath, walk-in shower, and generous closet space. Also ideal for a private home office. The second floor features four spacious bedrooms, including a serene primary suite with a beautifully updated bath featuring Perrin & Rowe fixtures. A renovated hall bath serves the additional bedrooms. Additional highlights include a newer garage, and an unbeatable walk-to-everything location. Enjoy easy access to Joseph Sears School, New Trier High School, the Metra train, the Kenilworth beach, newly renovated Plaza del Lago restaurant and shops, parks, and all that makes Kenilworth one of the North Shore's most desirable communities. Flexible lease terms may be considered, and pets allowed and will be reviewed on a case-by-case basis. Luxury rental opportunities of this caliber rarely come to market.
Property Information
- Property type
- Residential Lease
- Year built
- 1940
- Lot dimensions
- 50 X 125
- Garage spaces
- 1
- Parking spaces
- 1
- Days on market
- 7
- MLS® Listing#
- 12770823
Property Features
- Appliances
- Range · Dishwasher · Washer · Dryer
- Cooling
- Central Air
- Heating
- Natural Gas · Forced Air
- Fireplace
- Living Room · Wood Burning
- Basement
- Crawl Space
- Parking
- Asphalt · Attached · Garage
- Patio
- Patio
- Fencing
- Fenced
- Construction
- Aluminum Siding
- Foundation
- Concrete Perimeter
- Roof
- Asphalt
- Sewer
- Public Sewer
Rooms
Second
- Bedroom 214X11
- Bedroom 315X9
- Bedroom 413X16
- Master Bedroom18X12
Main
- Bedroom 511X12
- Dining Room11X13
- Kitchen22X13
- Laundry13X7
- Living Room28X13
Schools
- Elementary
- The Joseph Sears School
- Middle
- The Joseph Sears School
- High
- New Trier Twp H.S. Northfield/Wi
- District
- New Trier Twp H.S. Northfield/Wi
Directions
West on Melrose from Green Bay.

Listing Courtesy: Jameson Sotheby's International Realty - (312) 307-1157
Last Updated: 2026-09-28T00:00:00.000Z
Commute Calculator
Explore commute times from 618 Melrose Avenue, Kenilworth, IL 60043.